This is a carousel with tiles that activate property listing cards. Use the previous and next buttons to navigate.
1/82
$1,150,000
This is a carousel with tiles that activate property listing cards. Use the previous and next buttons to navigate.
1/82
Property Description
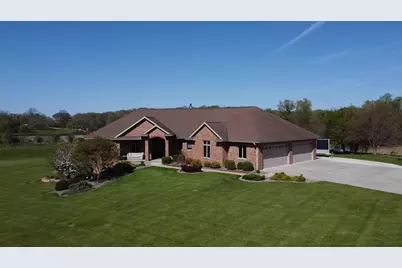
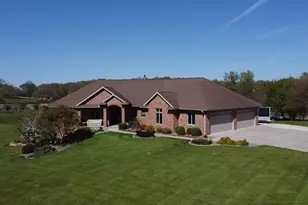
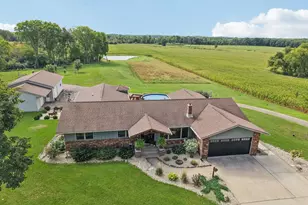
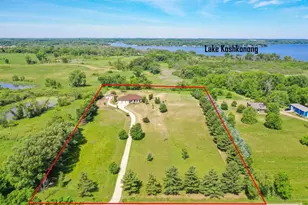
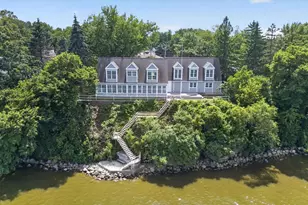
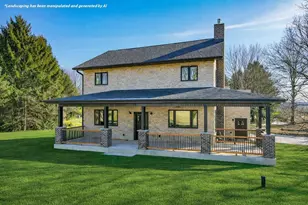
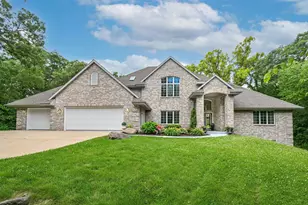
An immaculate full brick home on almost 4 acres, available just north of Milton. This one owner, well cared for property offers inviting spaces highlighting unique architectural details. Great room & dining along with a sun room offers beautiful living spaces throughout the main floor! Chefs dream kitchen with granite counters, under-lit custom cabinetry & walk-in-pantry. Spacious primary suite featuring a gorgeous bath with a large custom tiled shower & WIC. Laundry room with cabinetry & wash sink, bath & mud room off of the 38X41 heated 4+ car garage with drain system & stairway to the lower 24X32 garage for the toys. Finished walkout LL with 10' ceilings, a huge rec & game rooms, full kitchen, bath with tiled shower and a 18X17 theater. Step out to your private oasis offering a 14X18 screened porch, fenced inground sport pool, patio & manicured landscape surrounding the premises. Excellent location to local orchard, Lake Koshkonong, supper clubs & I90!
Full Property Details
Full Property Details for 8929 N Serns Rd
General
- Price: $1,150,000
- Taxes: $14,130 (2025)
- Status: Active
- Type: Single Family
- Source: Wirex_South_Central_Wisconsin_MLS_Corporation_SCW
- MLS ID: 2022381
- Updated: 5/20/2026
- Added to Site: 25 day(s) ago
Interior
- Interior Features: Walk-In Closet(s), Great Room, Water Softener, Wet Bar
- Appliances: Range/Oven, Refrigerator, Dishwasher, Microwave, Washer, Dryer
Rooms
Bathrooms
- Total Bathrooms: 4
- Full Bathrooms: 3
- Half Bathrooms: 1
- Bathroom: At least 1 Tub, Master Bedroom Bath: Full, Master Bedroom Bath, Master Bedroom Bath: Walk-In Shower
Bedrooms
- Total Bedrooms: 4
- Primary Bedroom: 19 x 18, Main
- Bedroom 2: 12 x 11, Main
- Bedroom 3: 12 x 11, Main
- Bedroom 4: 14 x 11, Lower
Other Rooms
- Living Room: 12 x 19, Main
- Family Room: 19 x 17, Lower
- Kitchen: 19 x 11, Main
- Office/Den/Study: 11 x 12, Main
- Sun Room: 18 x 14, Main
- Other Room 2: Second Kitchen
Exterior
- Exterior Features: Deck, Patio, Fenced Yard, In-Ground Pool
Parking
- Garage: Yes
- Garage Spaces: 5
- Garage Description: Attached, Heated, Opener Included, Basement Access, 4 Car, Additional Garage(s), Garage Stall Over 26 Feet Deep
Location
- Municipality: Milton
- County: Rock
- Driving Directions: Due to construction near the intersection of John Paul and Serns, you'll have to head south on Serns from County Rd N. Please use GPS.
School Information
- School District: Milton
- Elementary School: West
- Middle School: Milton
- High School: Milton
Heating & Cooling
- Heating Fuel: LP Gas, Wood
- Heating/Cooling: Forced Air, Central Air Conditioning, Multiple Units
Utilities
- Water/Sewer: Well, Private Septic System
Structural Information
- Architectural Style: Ranch
- Description/Design: 1 Story
- Exterior Const.: Brick
- Basement Desc.: Full, Exposed, Full-Size Windows, Walk-Out/Outer Door, Finished, Sump Pump, High Ceiling (8 Feet or Higher), Poured Concrete
- Square Feet: 4,278
- Square Feet Range: 3501 to 5000
- Sq. Ft. Source: Assessor/Public Record
- Year Built: 2011
Lot Features
- Lot Size Source: Assessor/Public Record
- Zoning: Res
- Lot Description: Horse Allowed
Financial Considerations
- Tax Amount: $14,130
- Tax Year: 2025
Disclosures and Reports
- Exclusions: Theatre room TV, Garage hanging cabinets, Personal property
- Inclusions: 2 refrigerators, 2 range/ovens, Dishwasher, Washer, Dryer, Wood furnace in LL, Theatre room furniture, Kitchen & LL stools, Pool table, Attached wood shelves in LL, Pool equip & accessories, Water softener, All window trts, Living room TV.
Listed by Briggs Realty Group, Inc
Get Pre-Approved Today
Get a Great Insurance Rate
Schools
Schools serving 8929 N Serns Rd
School District:Milton School District
| Name | Grades | Distance |
|---|---|---|
Northside Intermediate School 159 Northside Drive, Milton, WI 53563 | 4-6 | 1.4 mi |
West Elementary School, Milton, WI 825 West Madison Avenue, Milton, WI 53563 | K-3 | 1.4 mi |
East Elementary School, Milton, WI 201 South Janesville Street, Milton, WI 53563 | K-3 | 2.1 mi |
Milton Middle School 20 East Madison Avenue, Milton, WI 53563 | 7-8 | 1.5 mi |
Milton High School 114 West High Street, Milton, WI 53563 | 9-12 | 1.9 mi |
Disclaimer:
School attendance boundaries provided by ATTOM Data Solutions and are for reference only. Contact the school directly to verify enrollment eligibility.
Price & Sales History for 8929 N Serns Rd
Date
Details
Price
Change
Source
5/04/2026
Listed
$1,150,000
—
MLS
Disclaimer: Historical sales information is derived from public records provided by the county offices. Information is not guaranteed and should be independently verified.
Tax History
Tax History for 8929 N Serns Rd
Year
Property Taxes
Change
Tax Assessment
Change
2025
$13,900
15%
$1,113,800
18%
2024
$12,095
-8%
$943,500
4%
2023
$13,162
6%
$904,900
18%
2022
$12,436
3%
$766,800
9%
2021
$12,048
—
$703,000
7%
2021
$12,048
2%
$659,400
—
2019
$11,810
33%
$659,400
23%
2018
$8,903
3%
$536,600
9%
2017
$8,630
-9%
$494,300
—
2016
$9,514
16%
$494,300
—
2015
$8,218
—
$494,300
6%
2014
$8,235
1%
$467,500
5%
2013
$8,117
38%
$446,300
28%
2012
$5,894
—
$348,700
—
Disclaimer: Historical tax information is derived from public records provided by the county offices. Information is not guaranteed and should be independently verified.
Estimate the Cost
Estimate the Cost for 8929 N Serns Rd
8929 N Serns Road, Milton, WI 53563 (MLS# 2022381) is a Single Family property with 4 bedrooms, 3 full bathrooms and 1 partial bathroom. 8929 N Serns Road is currently listed for $1,150,000 and was received on May 04, 2026. Want to learn more about 8929 N Serns Road? Do you have questions about finding other Single Family real estate for sale in Milton? You can browse all Milton real estate or contact a Coldwell Banker agent to request more information.