





Date
Details
Price
Change
Source
10/29/2026
Listed
$1,049,000
—
MLS
Disclaimer: Historical sales information is derived from public records provided by the county offices. Information is not guaranteed and should be independently verified.

This is a carousel with tiles that activate property listing cards. Use the previous and next buttons to navigate.
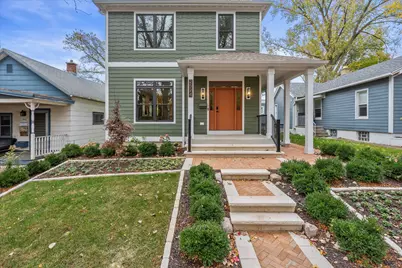
$1,049,000 Just Listed
Get directions
View more dates
Join us at 2524 S Superior St on:
Sunday 11/1 1:00 PM - 3:00 PM
Sunday 11/1 11:00 AM - 12:30 PM
This is a carousel with tiles that activate property listing cards. Use the previous and next buttons to navigate.
Listed by Keller Williams Realty-Milwaukee North Shore
Keller Williams Realty-Milwaukee North Shore

 NMLS#: 1598647

| Name | Grades | Distance |
|---|---|---|
Trowbridge Street School 1943 East Trowbridge Street, Milwaukee, WI 53207 | PK-8 | 0.5 mi |
Fernwood Montessori School 3239 South Pennsylvania Avenue, Milwaukee, WI 53207 | PK-8 | 1 mi |
Hayes Bilingual School 971 West Windlake Avenue, Milwaukee, WI 53204 | PK-7 | 1.9 mi |
Lincoln Center of the Arts 820 East Knapp Street, Milwaukee, WI 53202 | 6-8 | 3.4 mi |
Roosevelt Middle School of the Arts 800 West Walnut Street, Milwaukee, WI 53205 | 6-8 | 4.1 mi |
Rufus King International Middle School 121 East Hadley Street, Milwaukee, WI 53212 | 6-8 | 4.9 mi |
Bradley Technology & Trade High School 700 South 4th Street, Milwaukee, WI 53204 | 9-12 | 2.2 mi |
Audubon Technology and Communication High 3300 South 39th Street, Milwaukee, WI 53215 | 9-12 | 3.9 mi |
Reagan College Preparatory High 4965 South 20th Street, Milwaukee, WI 53221 | 9-12 | 4.1 mi |
This is a carousel with tiles that activate property listing cards. Use the previous and next buttons to navigate.

This is a carousel with tiles that activate property listing cards. Use the previous and next buttons to navigate.
This is a carousel with tiles that activate property listing cards. Use the previous and next buttons to navigate.
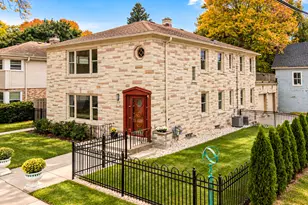
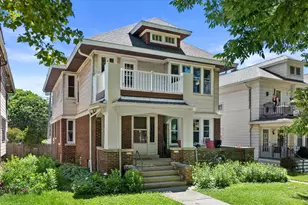
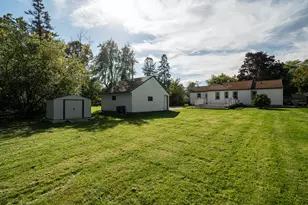
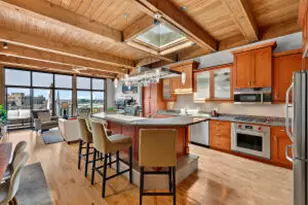
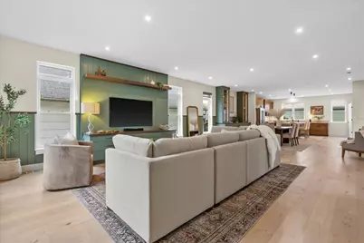
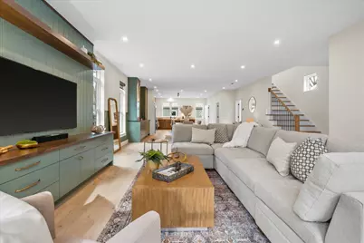
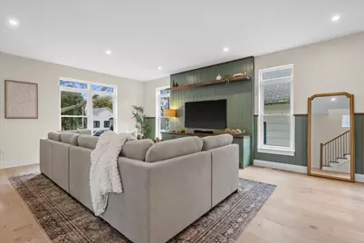
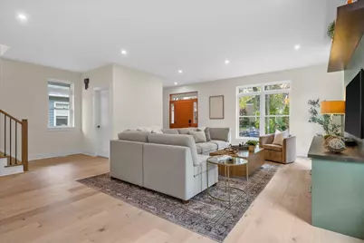
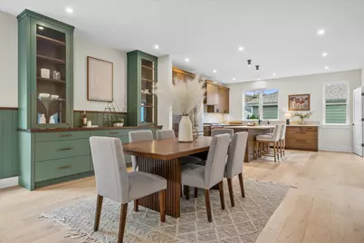
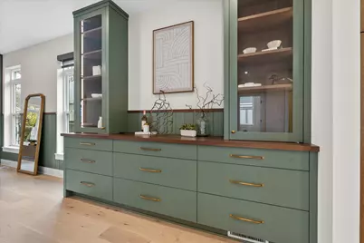
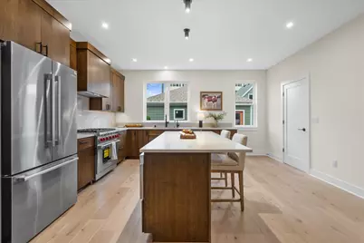
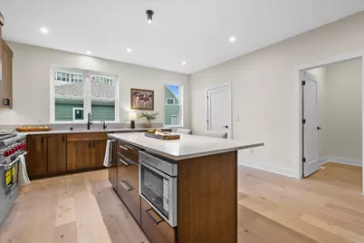
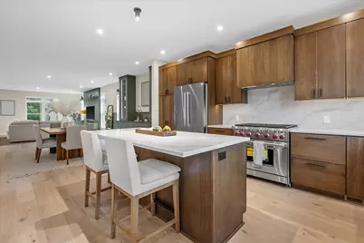
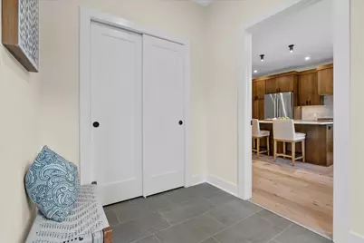
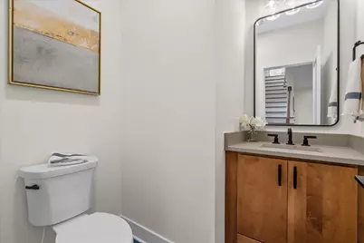
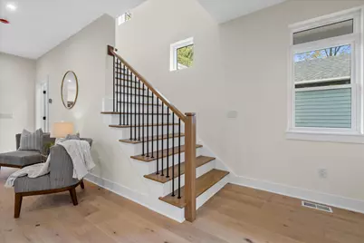
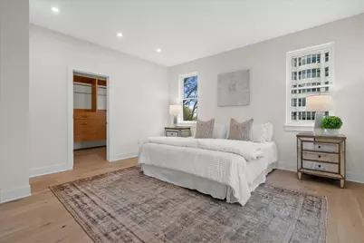
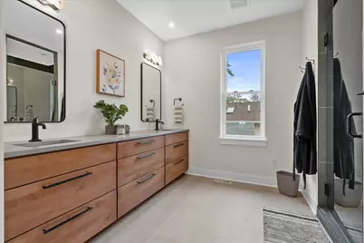
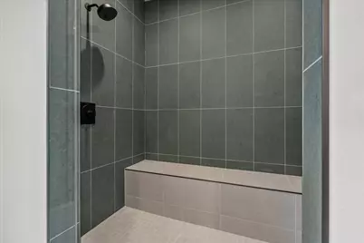
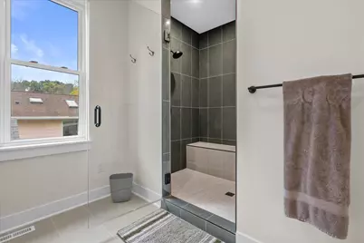
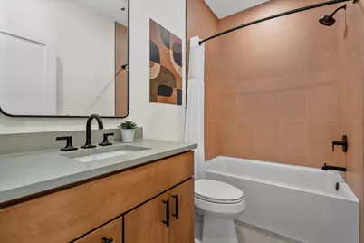
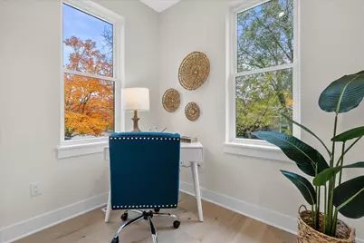
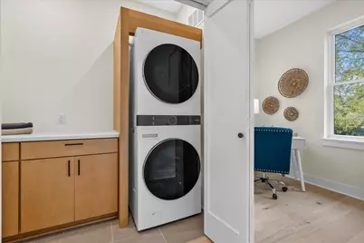
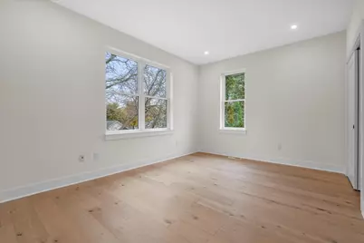
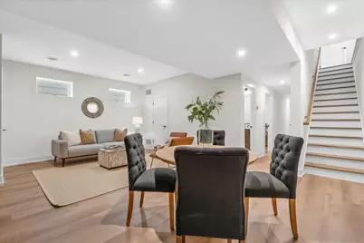
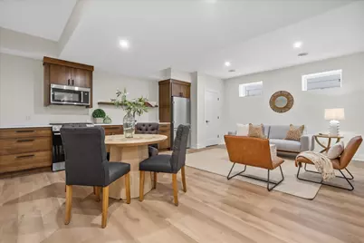
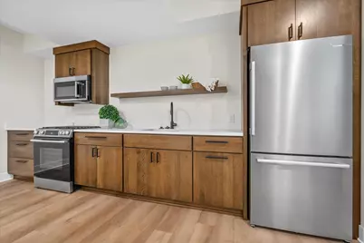
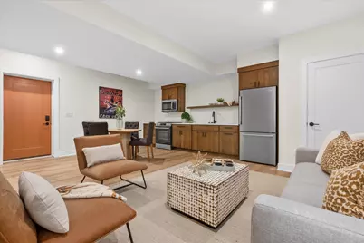
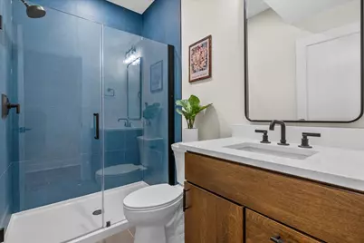
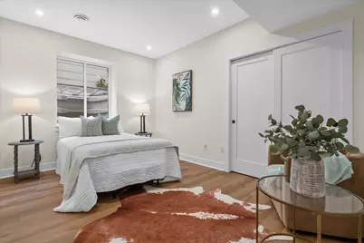
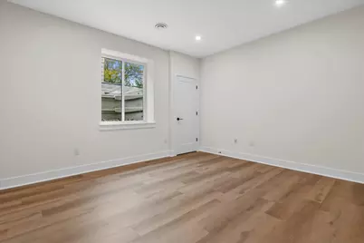
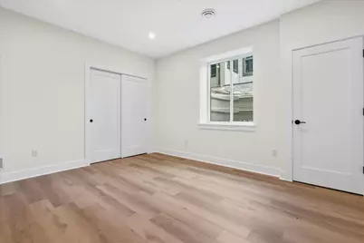
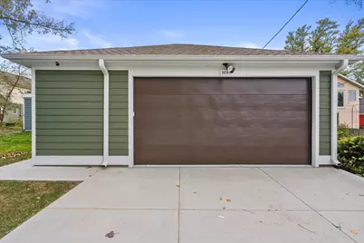
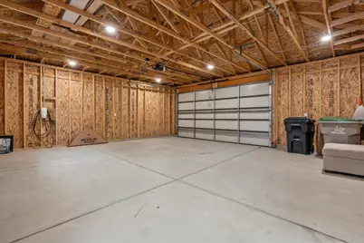
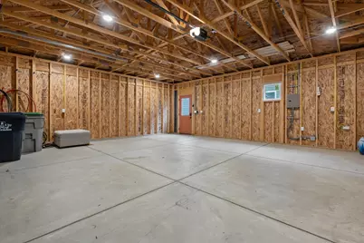
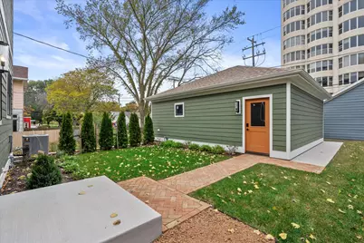
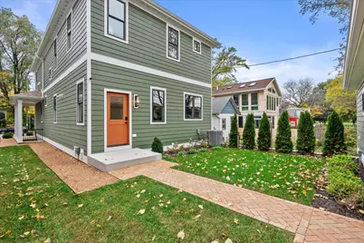
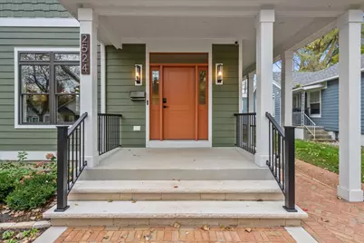
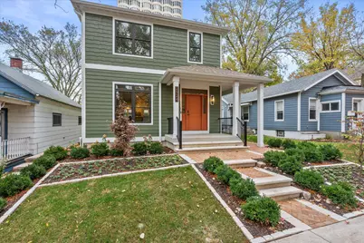
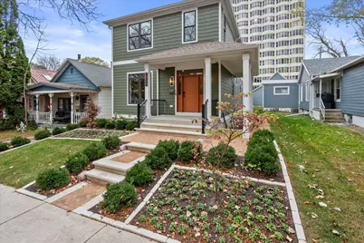
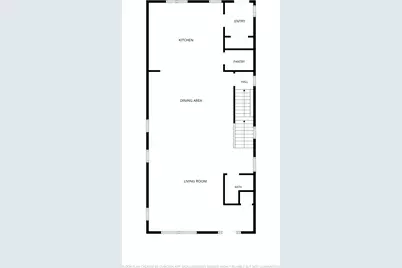
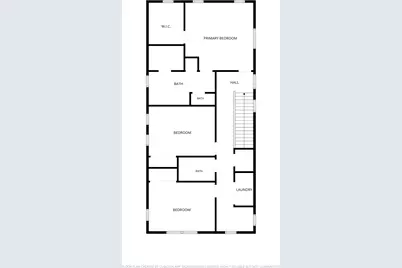
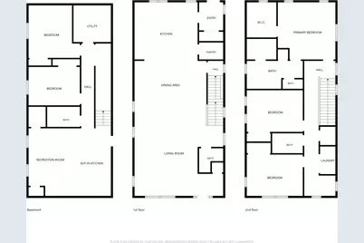
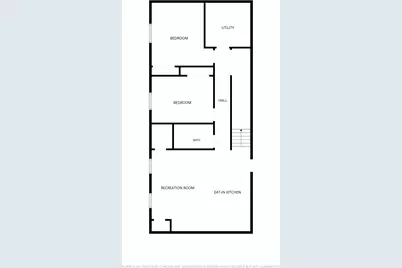
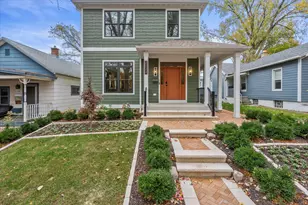
2524 S Superior St, Milwaukee, WI 53207 (MLS# 1984451) is a New Construction property with 5 bedrooms, 3 full bathrooms and 1 partial bathroom. 2524 S Superior St is currently listed for $1,049,000 and was received on October 29, 2026. Want to learn more about 2524 S Superior St? Do you have questions about finding other New Construction real estate for sale in Milwaukee? You can browse all Milwaukee real estate or contact a Coldwell Banker agent to request more information.