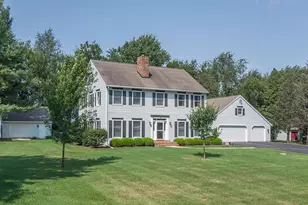
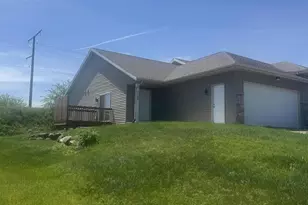
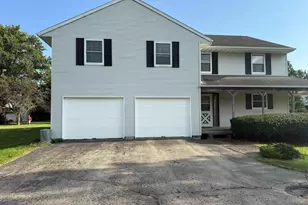
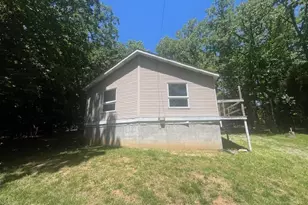
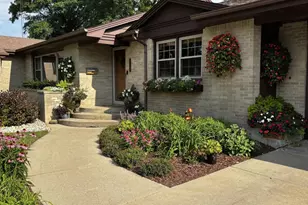
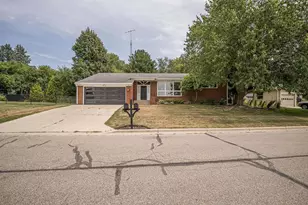
Full Property Details for 511 St Clare Ct
General
- Price: $399,900
- Taxes: $4,531 (2025)
- Status: Active
- Type: Single Family
- Source: Wirex_South_Central_Wisconsin_MLS_Corporation_SCW
- MLS ID: 2031448
- Updated: 8/27/2026
- Added to Site: Today
Interior
- Interior Features: Seller Leased: Water Softener, Wet Bar
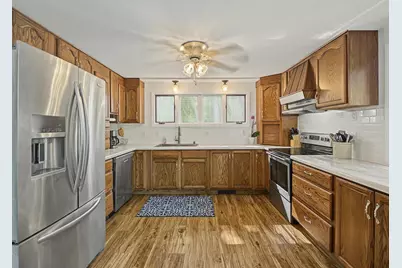
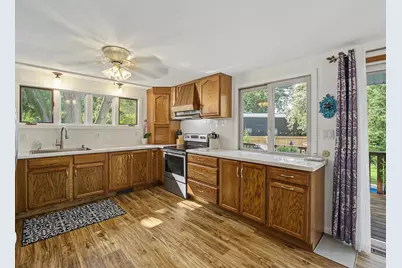
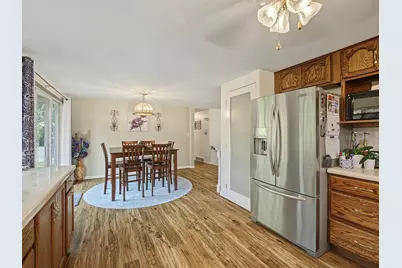
- Appliances: Range/Oven, Refrigerator, Dishwasher, Microwave, Disposal, Washer, Dryer
Rooms
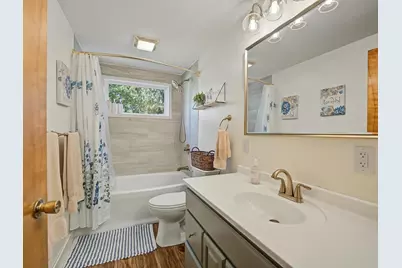
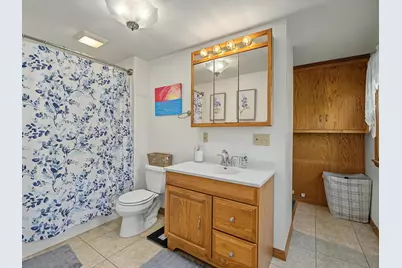
- Total Bathrooms: 3
- Full Bathrooms: 3
- Bathroom: At least 1 Tub, Master Bedroom Bath: Full, Master Bedroom Bath, Master Bedroom Bath: Tub/Shower Combination
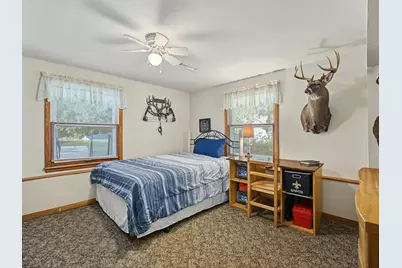
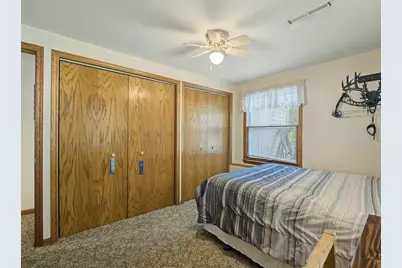
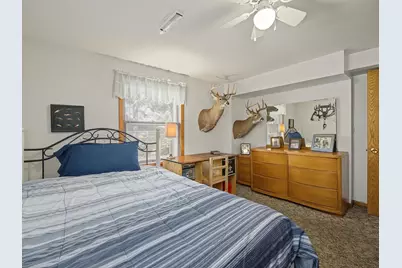
- Total Bedrooms: 4
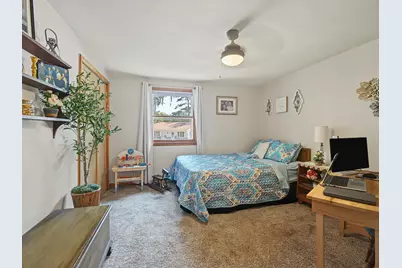
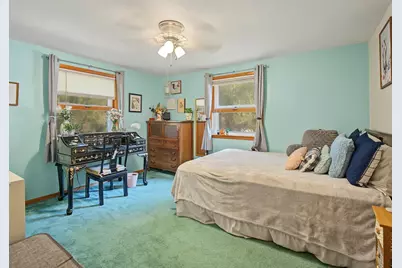
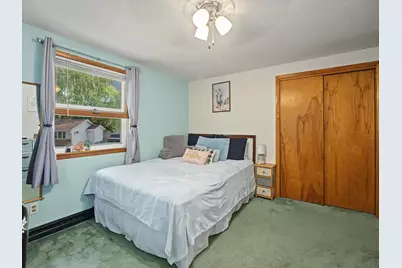
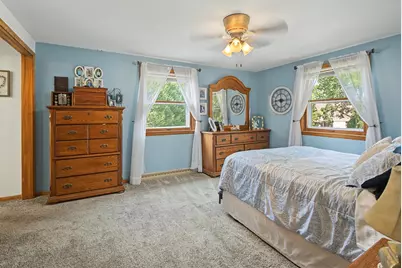
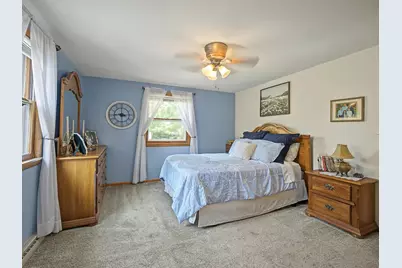
- Primary Bedroom: 12 x 14, Upper
- Bedroom 2: 11 x 14, Upper
- Bedroom 3: 11 x 14, Upper
- Bedroom 4: 10 x 13, Main
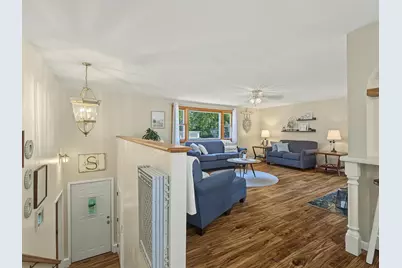
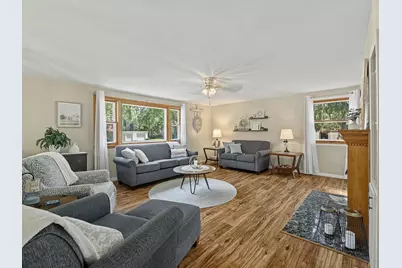
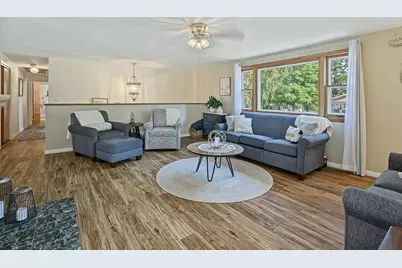
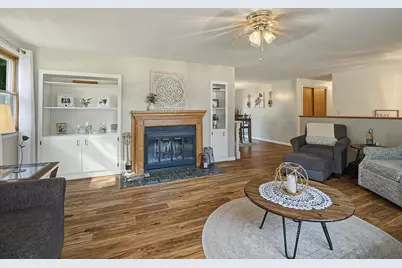
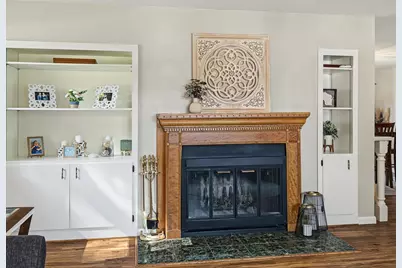
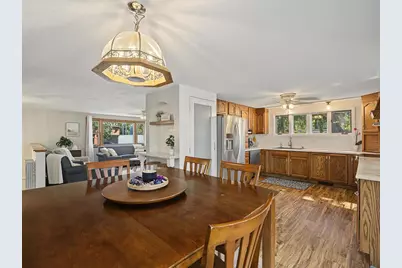
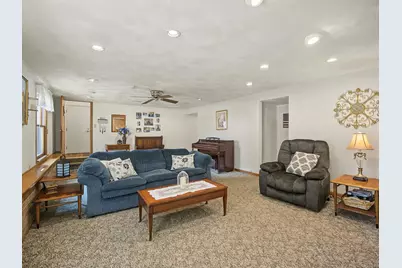
- Living Room: 15 x 19, Upper
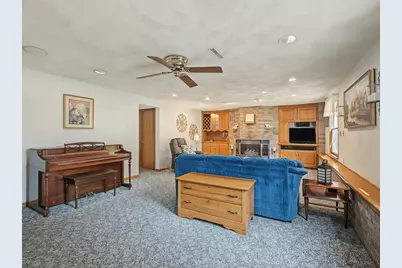
- Family Room: 15 x 25, Main
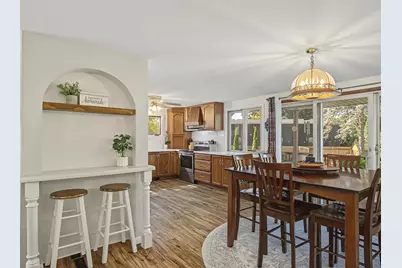
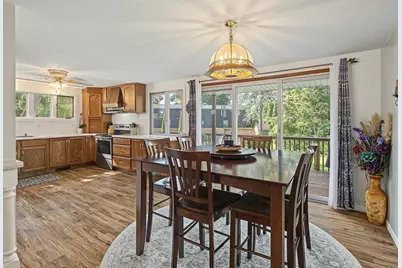
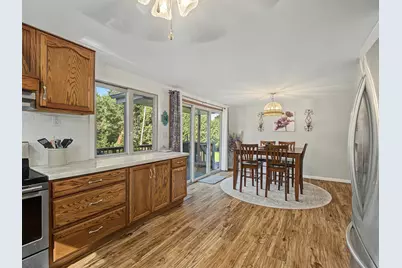
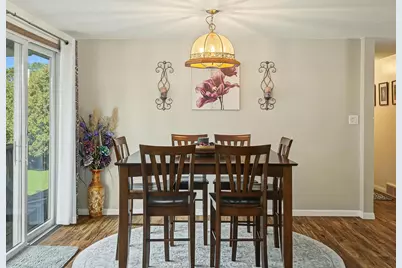
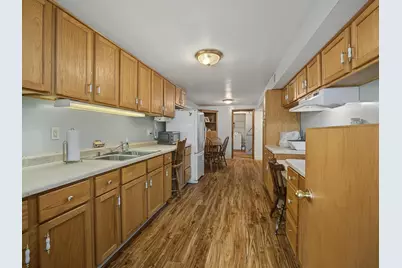
- Kitchen: 12 x 23, Upper
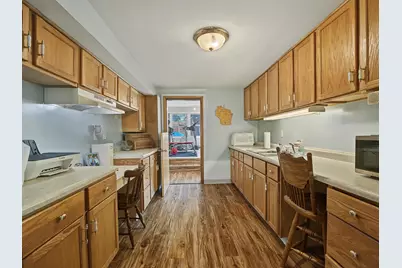
- Second Kitchen: 9 x 23, Main
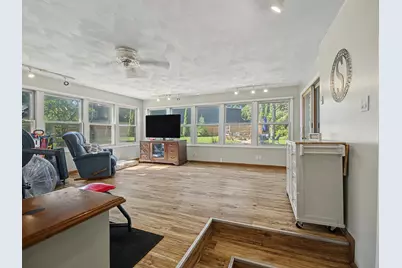
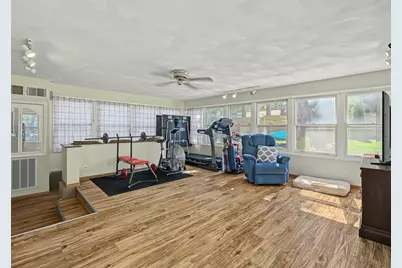
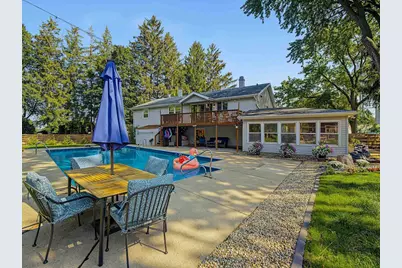
- Other Room 2: Sun Room
Exterior
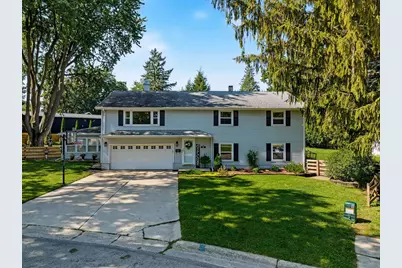
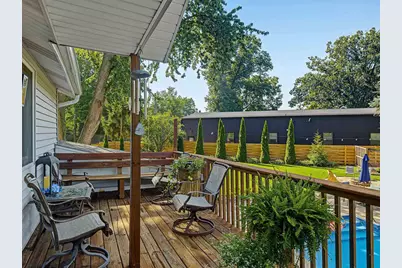
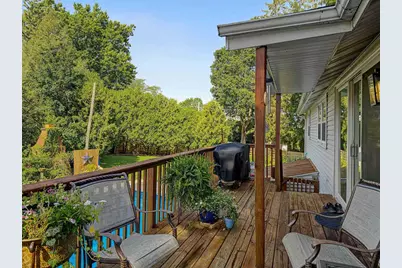
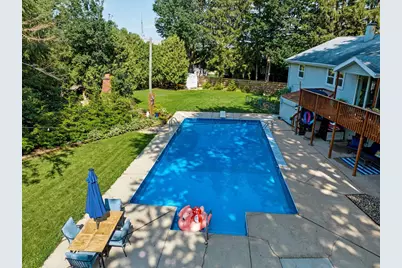
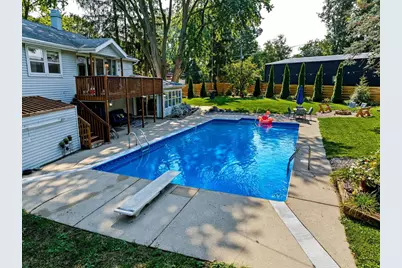
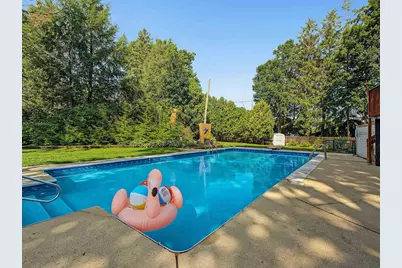
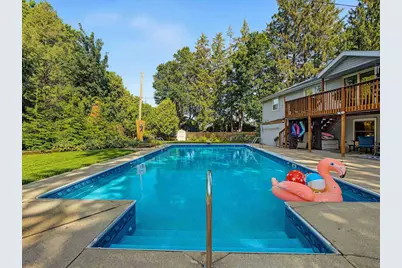
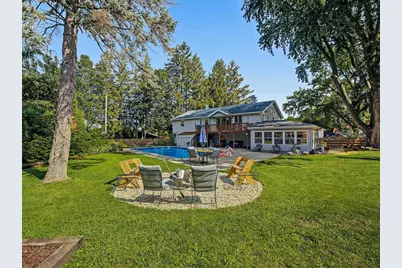
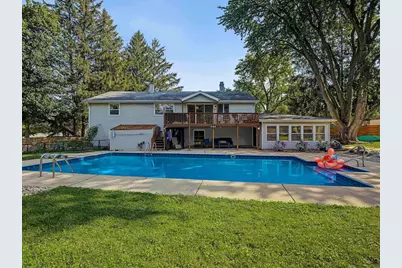
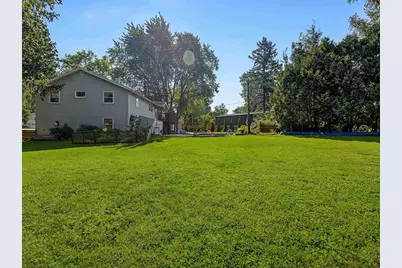
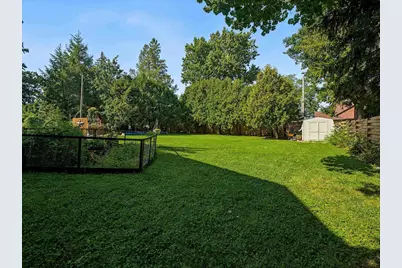
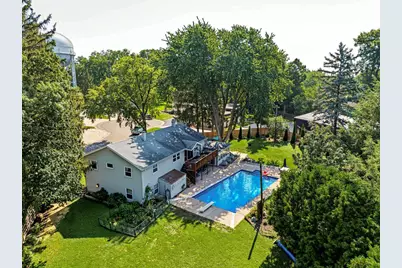
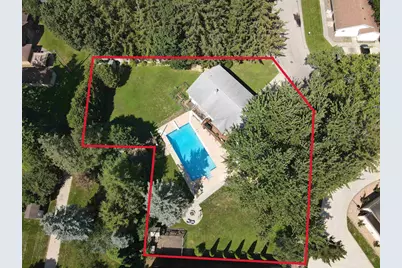
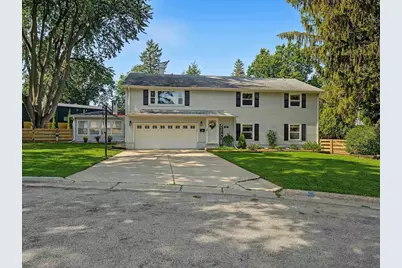
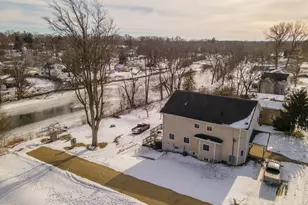
- Exterior Features: Deck, Fenced Yard, In-Ground Pool
Parking
- Garage: Yes
- Attached garage: Yes
- Garage Spaces: 2
- Garage Description: 2 Car, Attached, Basement Access
Location
- Municipality: Monroe
- County: Green
- Driving Directions: 6th St, North on 22 Ave, east on 5th St., South on St. Clare Ct.
School Information
- School District: Monroe
- Elementary School: Monroe
- Middle School: Monroe
- High School: Monroe
Heating & Cooling
- Heating Fuel: Natural Gas
- Heating/Cooling: Forced Air, Central Air Conditioning
Utilities
- Water/Sewer: Municipal Water, Municipal Sewer
Structural Information
- Architectural Style: Colonial
- Description/Design: 2 Stories
- Exterior Const.: Vinyl
- Basement Desc.: Partial, Sump Pump
- Square Feet: 3,116
- Square Feet Range: 3001 to 3500
- Sq. Ft. Source: Assessor/Public Record
- Year Built: 1961
Additional Structures
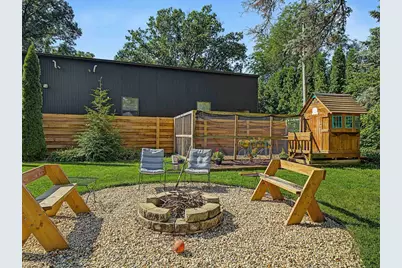
- Other Structures: Storage Building
Lot Features
- Lot Size Source: Assessor/Public Record
- Zoning: Res
Financial Considerations
- Tax Amount: $4,531
- Tax Year: 2025
Disclosures and Reports
- Exclusions: Water Softener, gun safes, freezer, washer, dryer.
- Inclusions: Oven/Range, 2 Refrigerators, Dishwasher, Microwave, pool equipment.
Listed by EXIT Professional Real Estate