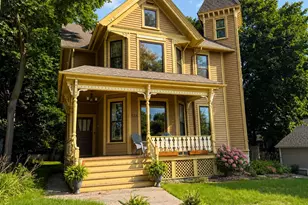
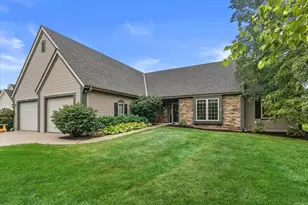
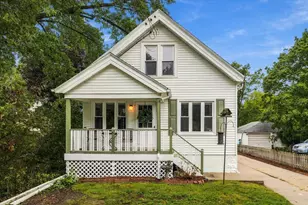
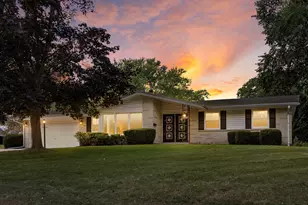
This is a carousel with tiles that activate property listing cards. Use the previous and next buttons to navigate.
1/1
$425,000
This is a carousel with tiles that activate property listing cards. Use the previous and next buttons to navigate.
1/1
Property Description
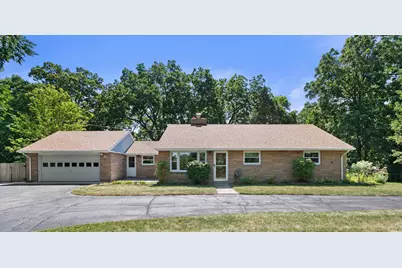
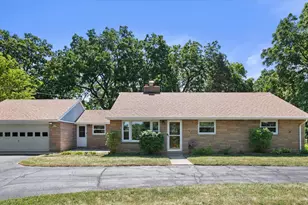
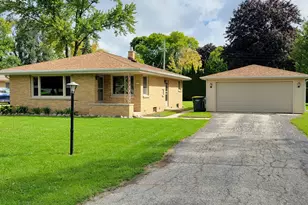
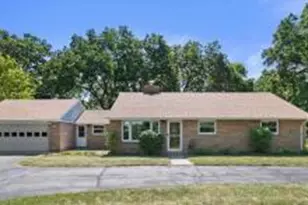
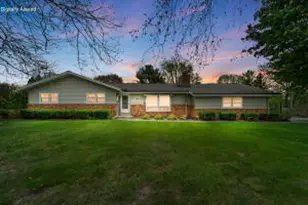
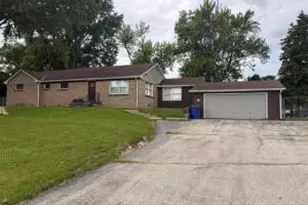
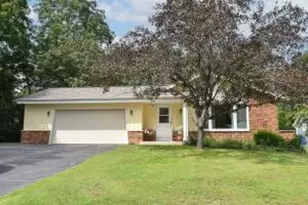
You've just found a very special home in a very special city! This mid-century modern ranch has been lovingly cared for by the same owners for nearly 40 years. You are sure to enjoy the park-like scenery flanked with mature trees in an abundant natural setting, complemented with a sizable deck. Step inside to enjoy comfortable spaces and natural brick wood-burning fireplace. This property is now connected to municipal water and a new radon mitigation system was recently added. Low taxes with rich amenities: the new owner will enjoy a full palette of activities in the area, including swimming beaches, hiking, cross-country skiing, snowshoeing, fishing, and boat launches at the three municipal lakes. High quality of life! One year basic home warranty included.
Full Property Details
Full Property Details for S78W20783 Hillendale Dr
General
- Sold For: $425,000
- Taxes: $2,925 (2025)
- Status: Closed
- Type: Single Family
- Source: MRED
- MLS ID: 12705692
- Added to Site: 31 day(s) ago
Interior
- Interior Features: 1st-Floor Bedroom, Bookcases, Pantry
- Fireplace: Yes
- Fireplace(s): Living Room, Wood-Burning
- Appliances: Dishwasher, Refrigerator, Washer, Dryer, Disposal, Cooktop, Oven
- Flooring: Carpet, Wood
Rooms
Bathrooms
- Total Bathrooms: 2
- Full Bathrooms: 2
Bedrooms
- Total Bedrooms: 3
Additional Information
- Other Features: School Bus Service, Interstate Access
Parking
- Garage: Yes
- Attached garage: Yes
- Garage Spaces: 2
- Total Spaces: 6
- Parking Features: Yes, Attached, Garage
Location
- Area: Wisconsin East
- County: Other
- Driving Directions: From I-43, south on Racine Ave to Hillendale Dr. Right on Hillendale to property. From W. Janesville Rd, travel west to Hillendale Ave then right to the property.
Community
- Assoc. Fees Include: None
Heating & Cooling
- Cooling Type: Central Air Conditioning
- Heating Type: Natural Gas
Utilities
- Water: Shared Well, Well
Structural Information
- Architectural Style: Ranch
- Construction: Brick
- Exterior Const.: Brick
- Basement Desc.: Unfinished, Full
- Foundation: Block
- Roof: Asphalt
- Windows: Window Treatments, Drapes, Blinds, Screens, Shades
- Doors: Storm Door(s)
- Sub-Flooring: Carpet, Wood
- Square Feet: 1,442
- Sq. Ft. Source: Assessor
- Year Built: 1955
- Built Before 1978: Yes
Lot Features
- Lot Size (Acres): 0.82
- Lot Size Range: .50 to .99 Acre
- Lot Dimensions: 163 x 206
Financial Considerations
- Assessment Year: 1955
- Tax Amount: $2,925.39
- Tax Year: 2025
Disclosures and Reports
- Ownership: Fee Simple
- Special Conditions: Home Warranty
- Property ID: MSKC2188992
Listed by Baird & Warner
Sold by Non Member

Get Pre-Approved Today
Schools
Schools serving S78W20783 Hillendale Dr
School District:Muskego-Norway School District
| Name | Grades | Distance |
|---|---|---|
Mill Valley Elementary School W191S6445 Hillendale Dr, Muskego, WI 53150 | K-4 | 2 mi |
Lake Denoon Middle School W216S10586 Crowbar Dr, Muskego, WI 53150 | 5-8 | 3.4 mi |
Muskego High School W183S8750 Racine Ave, Muskego, WI 53150 | 9-12 | 1.9 mi |
Disclaimer:
School attendance boundaries provided by ATTOM Data Solutions and are for reference only. Contact the school directly to verify enrollment eligibility.
Price & Sales History for S78W20783 Hillendale Dr
Date
Details
Price
Change
Source
8/14/2026
Sold
$425,000
6.28%
MLS
7/17/2026
Listed
$399,900
—
MLS
Disclaimer: Historical sales information is derived from public records provided by the county offices. Information is not guaranteed and should be independently verified.
S78W20783 Hillendale Drive, Muskego, WI 53150 (MLS# 12705692) is a Single Family property that was sold at $425,000 on August 14, 2026. Want to learn more about S78W20783 Hillendale Drive? Do you have questions about finding other Single Family real estate for sale in Muskego? You can browse all Muskego real estate or contact a Coldwell Banker agent to request more information.