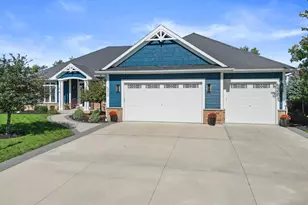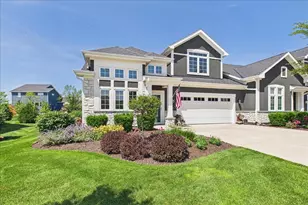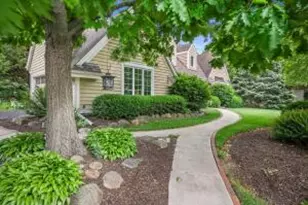



This is a carousel with tiles that activate property listing cards. Use the previous and next buttons to navigate.
$625,000
This is a carousel with tiles that activate property listing cards. Use the previous and next buttons to navigate.
Full Property Details for 9933 46th Ct #31
General
- Price: $625,000
- HOA FEE: $390
- Taxes: $7,102 (2025)
- Status: Active
- Type: Condo
- Source: MetroMLS_Milwaukee_Wirex
- MLS ID: 1982764
- Updated: 10/10/2026
- Added to Site: 9 day(s) ago
Interior
- Appliances: Cooktop, Dishwasher, Disposal, Dryer, Microwave, Oven, Range, Refrigerator, Washer
Rooms
Bathrooms
- Total Bathrooms: 3
- Full Bathrooms: 3
- Bathroom: At least one Bathtub, MBR Bath Walk-in Shower, Off Master Bedroom, Shower over Tub, Shower Stall
Bedrooms
- Total Bedrooms: 3
- Bedroom 1: 15 x 14, Main Level
- Bedroom 2: 12 x 11, Main Level
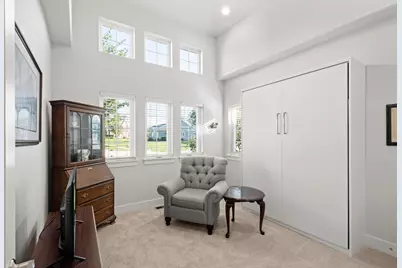
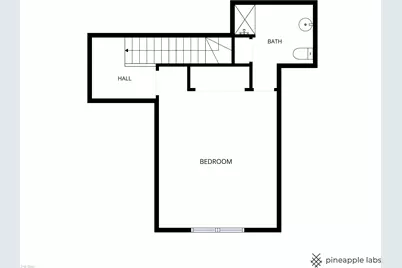
- Bedroom 3: 16 x 14, Upper Level
Other Rooms
- Living Room: 21 x 16, Main Level
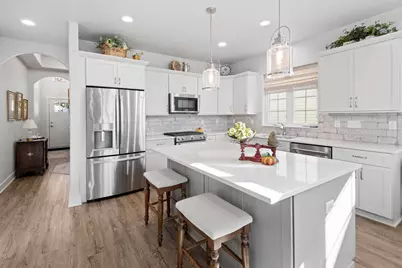
- Kitchen: 16 x 12, Main Level
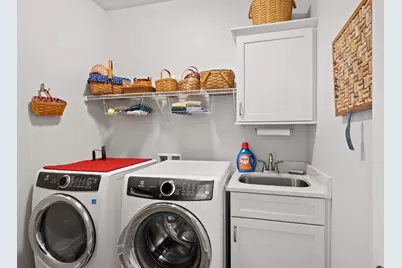
- Laundry: 8 x 6, Main Level
Additional Information
- Shared Amenities: Common Green Space
Parking
- Garage: Yes
- Attached garage: Yes
- Garage Spaces: 2
- Garage Description: Private Garage
Location
- County: Kenosha
- Condo Project Name: The Cottages at Village Green
- Driving Directions: Hwy 165 to 47th Ave. North to property
School Information
- School District: Kenosha
- Elementary School: Prairie Lane
- Middle School: Mahone
- High School: Indian Trail HS & Academy
Community
- Assoc. Fees Include: Common Area Insurance, Common Area Maintenance, Lawn Maintenance, Replacement Reserve, Snow Removal
- Pets Allowed: Yes
Heating & Cooling
- Heating/Cooling: Central Air Conditioning, Forced Air, Multiple Units
Utilities
- Water/Sewer: Municipal Sewer, Municipal Water
Structural Information
- Architectural Style: Side-by-Side, Two Story
- Description/Design: Twinhome, View of Water
- Exterior Const.: Stone, Vinyl, Wood
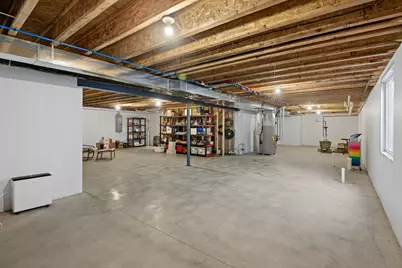
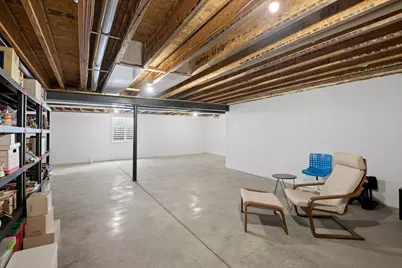
- Basement Desc.: 8+ Ceiling, Full, Poured Concrete, Stubbed for Bathroom, Sump Pump
- Square Feet: 1,907
- Year Built: 2020
Unit Information
- Units in Building: 2
- Units in Complex: 72
- Unit Floor in Bldg.: 1
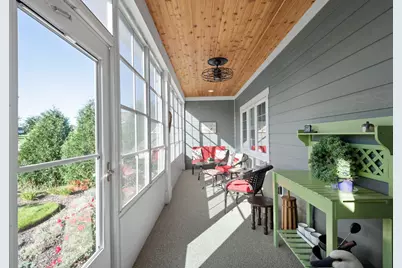
- Unit Description: 2 or more Fireplaces, Cable TV Available, Gas Fireplace, High Speed Internet, In-Unit Laundry, Kitchen Island, Patio/Porch, Private Entry, Security System, Vaulted Ceiling(s), Walk-In Closet(s), Wood or Sim. Wood Floors
- Unit Type: 2 Story, End Unit
Lot Features
- Zoning: Residential
Water Features
- Water Front: Yes
- Water Access Desc: Pond
Financial Considerations
- Association Fee: $390
- Tax Amount: $7,102
- Tax Year: 2025
Schools serving 9933 46th Ct #31
| Name | Grades | Distance |
|---|---|---|
Prairie Lane Elementary School 10717 47th Avenue, Pleasant Prairie, WI 53158 | PK-5 | 0.6 mi |
Mahone Middle School 6900 60th Street, Kenosha, WI 53144 | 6-8 | 4.2 mi |
Indian Trail High School And Academy 6800 60th Street, Kenosha, WI 53144 | 9-12 | 4.1 mi |
Price & Sales History for 9933 46th Ct #31
Tax History for 9933 46th Ct #31
Estimate the Cost for 9933 46th Ct #31
9933 46th Ct #31, Pleasant Prairie, WI 53158 (MLS# 1982764) is a Condo property with 3 bedrooms and 3 full bathrooms. 9933 46th Ct #31 is currently listed for $625,000 and was received on September 30, 2026. This property is listed by Tiffany Drahonovsky from our Milwaukee Office.Want to learn more about 9933 46th Ct #31? Do you have questions about finding other Condo real estate for sale in Pleasant Prairie? You can browse all Pleasant Prairie real estate or contact a Coldwell Banker agent to request more information.