This is a carousel with tiles that activate property listing cards. Use the previous and next buttons to navigate.
1/88
$400,000 Just Listed
This is a carousel with tiles that activate property listing cards. Use the previous and next buttons to navigate.
1/88
Property Description
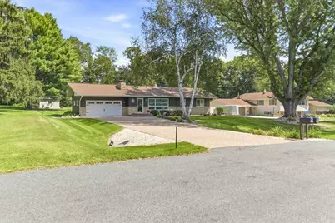
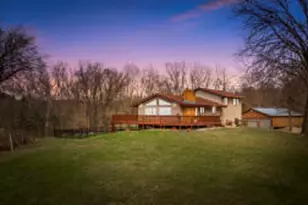
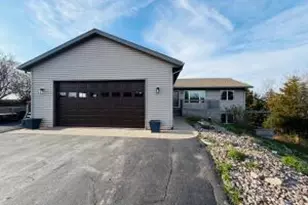
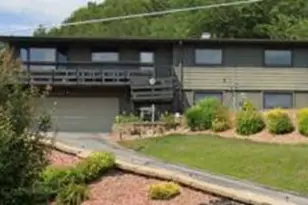
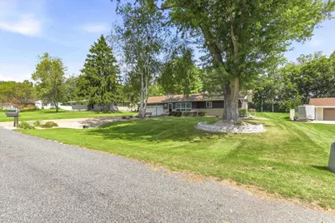
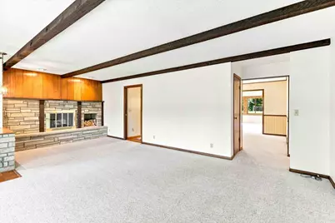
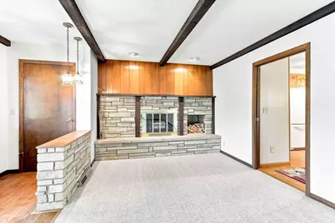
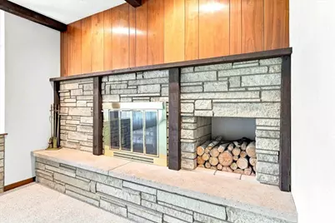
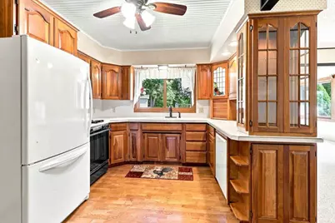
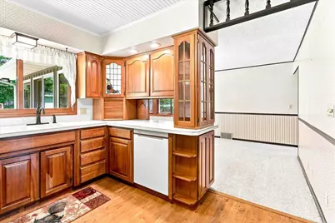
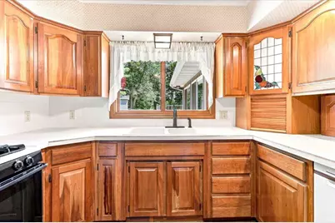
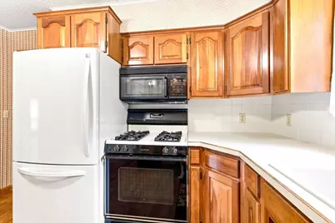
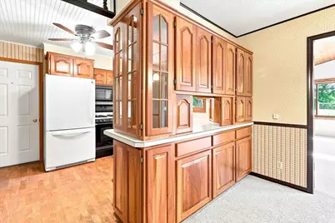
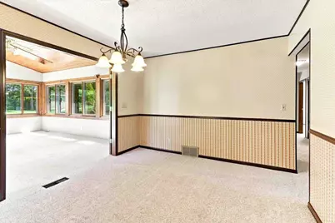
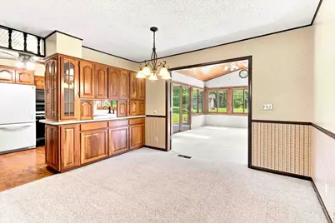
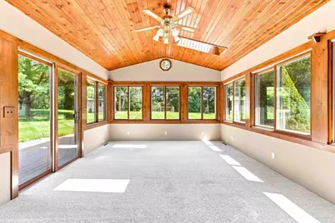
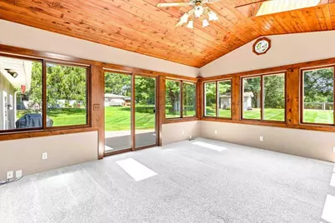
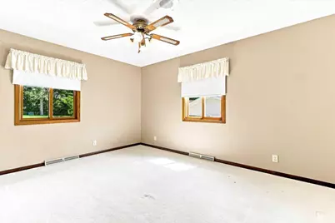
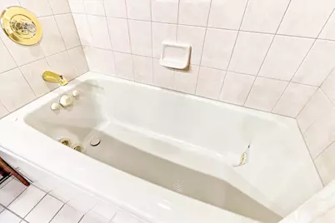
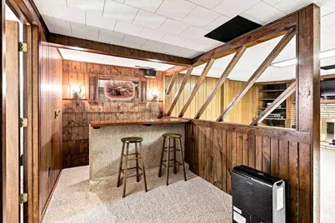
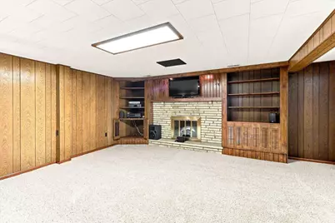
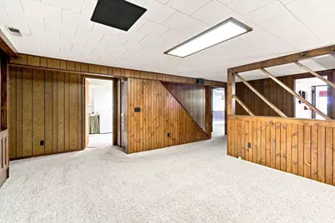
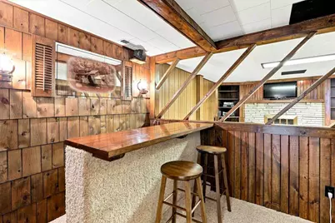
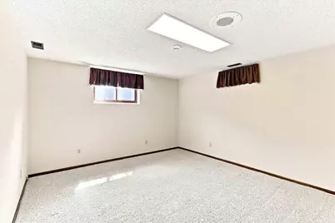
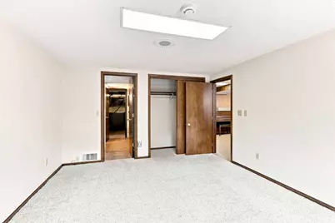
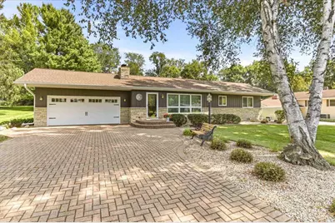
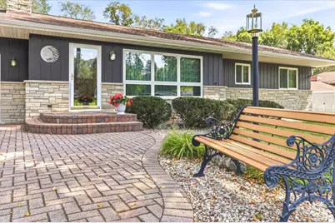
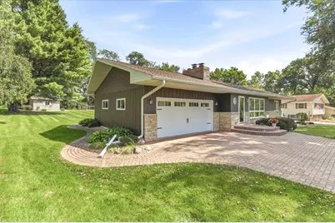
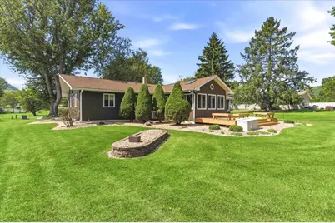
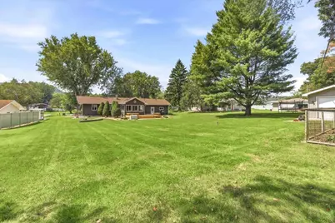
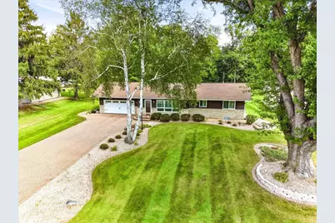
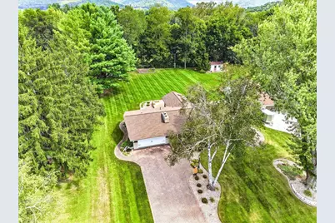
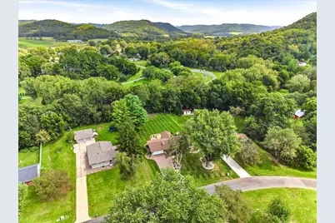
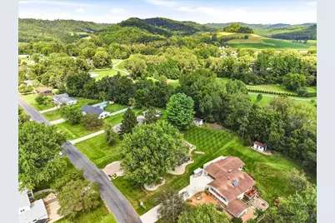
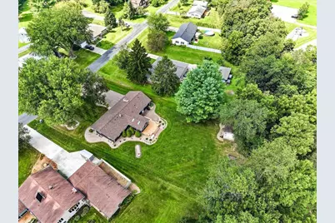
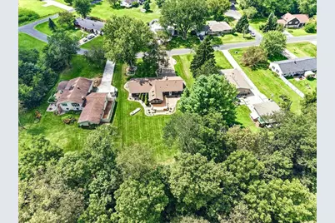
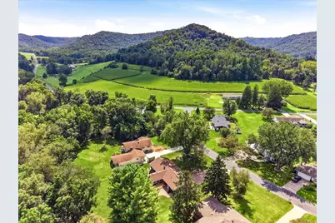
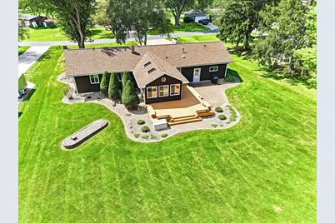
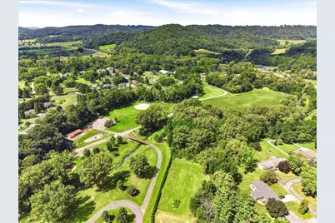
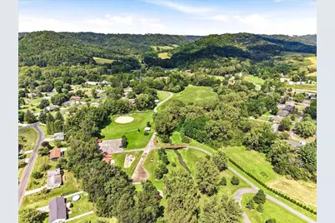
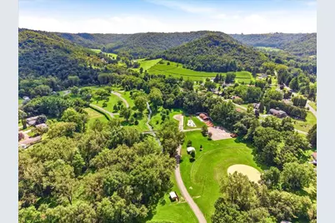
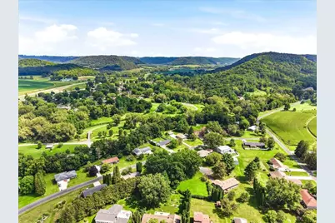
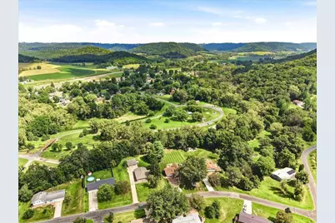
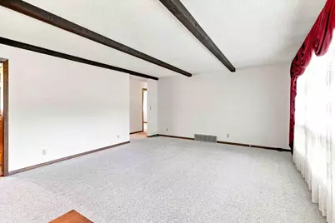
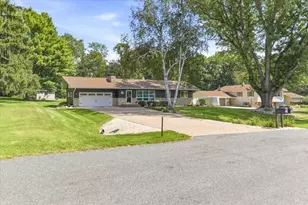
Experience peaceful country living in this meticulously cared-for, 3-4 BR, 3-bath ranch on a serene 0.50-acre lot with no backyard neighbors! Offered for the first time with true pride of ownership, this gem features a stunning 4-season room and cozy Winona stone fireplaces on both levels. The custom cherry kitchen flows beautifully, while the basement boasts a wet bar and a lower-level non-conforming BR with new carpet. Enjoy total peace of mind with recent updates (past 5 years) including a new roof, gutters with guards, and a new dishwasher. Equipped with a furnace, energy-efficient heat pump, radon mitigation, a large stick-built shed, and an updated main line for the 7-property community well.
Full Property Details
Full Property Details for N1126 Mormon Dr
General
- Price: $400,000
- Taxes: $4,022 (2025)
- Status: Active
- Type: Single Family
- Source: MetroMLS_Milwaukee_Wirex
- MLS ID: 1977507
- Updated: Today (8/29/2026)
- Added to Site: Today
Interior
- Interior Features: 2 or more Fireplaces, Cable TV Available, Natural Fireplace, Walk-In Closet(s), Wet Bar, Wood Floors
- Appliances: Dishwasher, Dryer, Freezer, Microwave, Other, Oven, Range, Refrigerator, Washer, Water Softener Owned
Rooms
Bathrooms
- Total Bathrooms: 3
- Full Bathrooms: 3
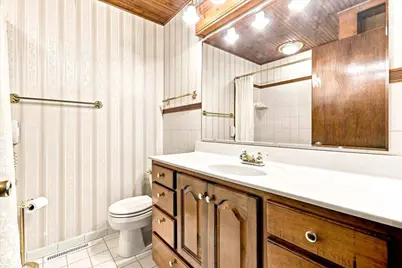
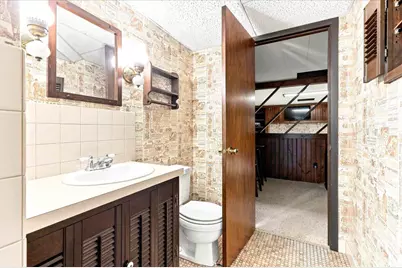
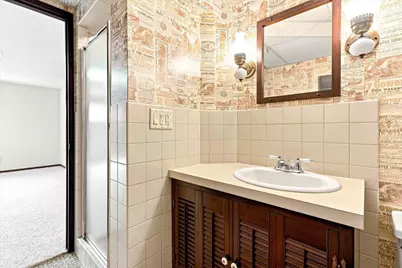
- Bathroom: Off Master Bedroom, Shower Stall
Bedrooms
- Total Bedrooms: 3
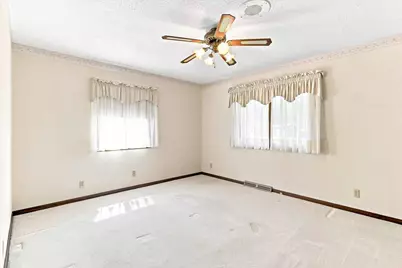
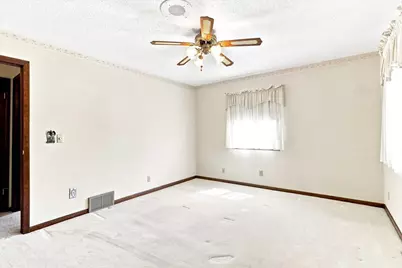
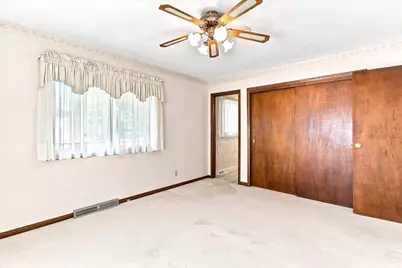
- Bedroom 1: 14 x 12, Main Level
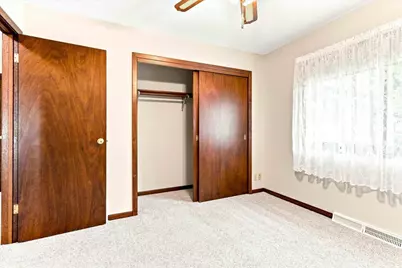
- Bedroom 2: 10 x 15, Main Level
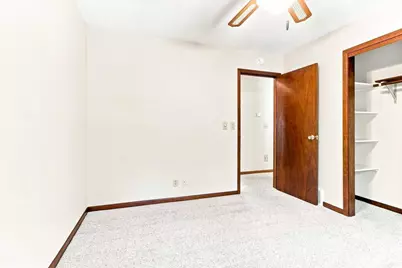
- Bedroom 3: 10 x 11, Main Level
Other Rooms
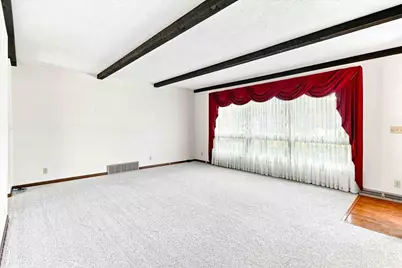
- Living Room: 22 x 14, Main Level
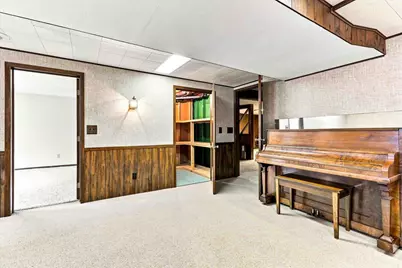
- Family Room: 15 x 19, Lower Level
- Kitchen: 9 x 12, Main Level
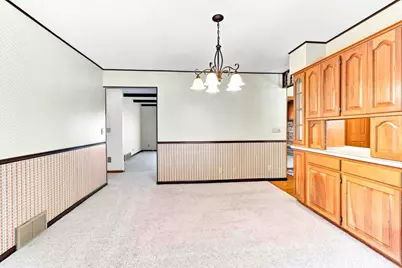
- Dining Room: 11 x 11, Main Level
- Game room: Yes
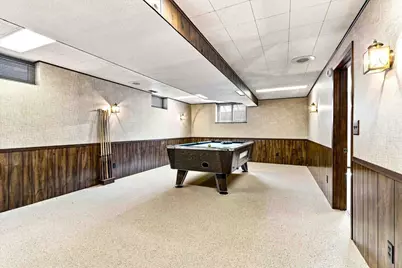
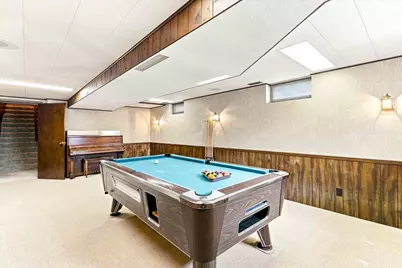
- Game Room: 26 x 14, Lower Level
- Sun Room/Solarium: 13 x 18, Main Level
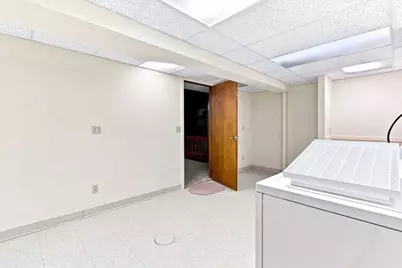
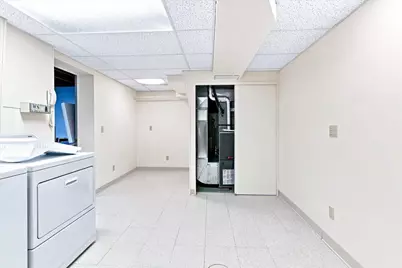
- Laundry: 24 x 40, Lower Level
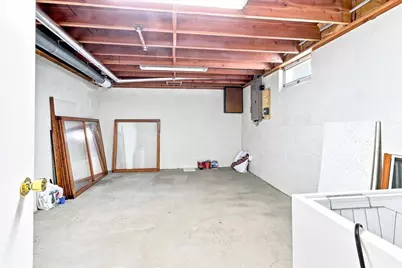
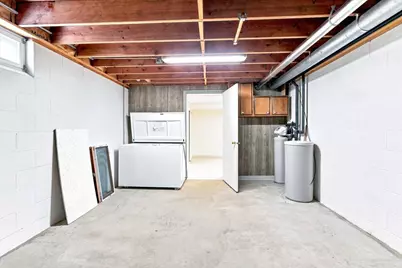
- Other Room 1: 7 x 15, Lower Level
Exterior
- Exterior Features: Deck
Parking
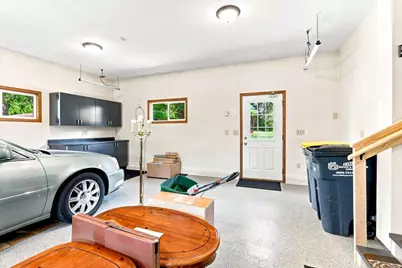
- Garage: Yes
- Attached garage: Yes
- Garage Spaces: 2
- Garage Description: Electric Door Opener
Location
- County: La Crosse
- Driving Directions: From La Crosse, HWY 61 to Bloomer Mill Rd, left on Mormon Dr. House on left.
School Information
- School District: La Crosse
Heating & Cooling
- Heating/Cooling: Natural Gas, Central Air Conditioning, Forced Air, Heat Pump
Utilities
- Water/Sewer: Community Shared Well, Septic System
Structural Information
- Architectural Style: Single Story, Ranch
- Description/Design: Subdivision
- Exterior Const.: Brick, Wood
- Basement Desc.: Finished, Full, Radon Mitigation, Shower
- Square Feet: 3,378
- Year Built: 1967
Additional Structures
- Other Structures: Storage Shed
Lot Features
- Lot Size (Acres): 0.5
- Zoning: RES
Financial Considerations
- Tax Amount: $4,022.44
- Tax Year: 2025
Listed by Keller Williams Realty Diversified
Get Pre-Approved Today
Get a Great Insurance Rate
Price & Sales History for N1126 Mormon Dr
Date
Details
Price
Change
Source
8/29/2026
Listed
$400,000
—
MLS
Disclaimer: Historical sales information is derived from public records provided by the county offices. Information is not guaranteed and should be independently verified.

Tax History
Tax History for N1126 Mormon Dr
Year
Property Taxes
Change
Tax Assessment
Change
2025
$3,749
7%
$322,000
—
2024
$3,488
-12%
$322,000
62%
2023
$3,979
4%
$198,900
—
2022
$3,830
-4%
$198,900
—
2021
$3,971
3%
$198,900
—
2020
$3,861
3%
$198,900
—
2019
$3,750
2%
$198,900
—
2018
$3,671
—
$198,900
—
2017
$3,655
-3%
$198,900
—
2016
$3,754
—
$198,900
—
2015
$3,758
-2%
$198,900
—
2014
$3,837
-1%
$198,900
8%
2013
$3,861
—
$184,800
—
Disclaimer: Historical tax information is derived from public records provided by the county offices. Information is not guaranteed and should be independently verified.
Estimate the Cost
Estimate the Cost for N1126 Mormon Dr
N1126 Mormon Dr, Shelby, WI 54601 (MLS# 1977507) is a Single Family property with 3 bedrooms and 3 full bathrooms. N1126 Mormon Dr is currently listed for $400,000 and was received on August 29, 2026. Want to learn more about N1126 Mormon Dr? Do you have questions about finding other Single Family real estate for sale in Shelby? You can browse all Shelby real estate or contact a Coldwell Banker agent to request more information.