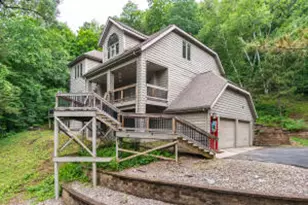
This is a carousel with tiles that activate property listing cards. Use the previous and next buttons to navigate.
1/33
$475,000 Just Listed
This is a carousel with tiles that activate property listing cards. Use the previous and next buttons to navigate.
1/33
Property Description
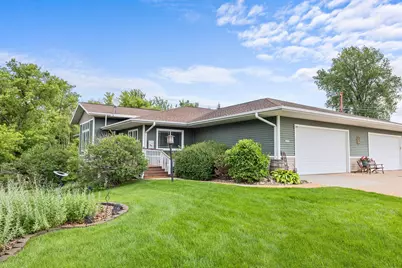
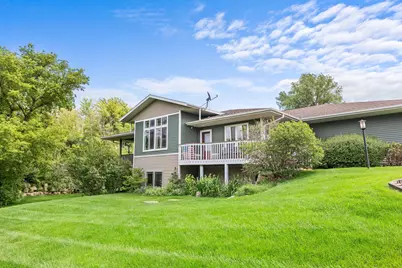
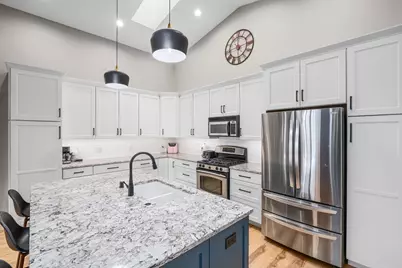
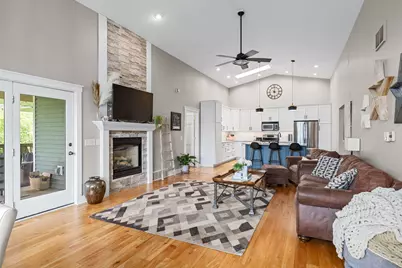
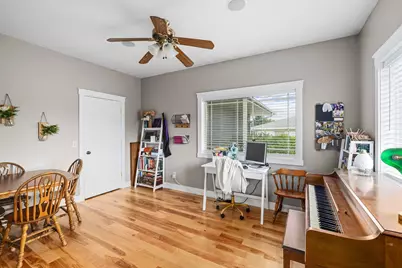
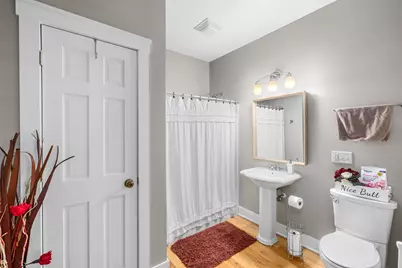
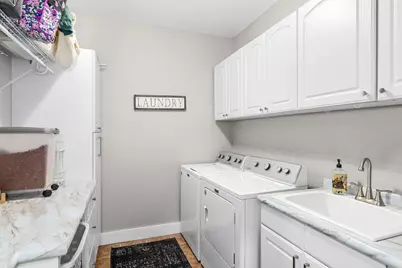
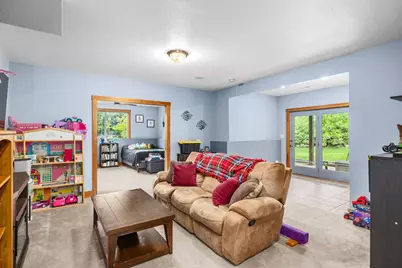
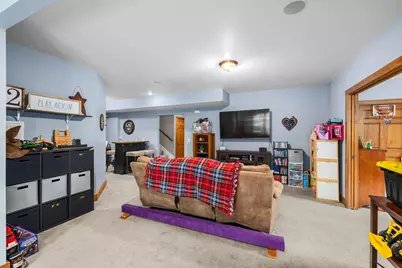
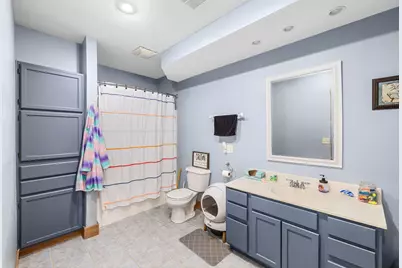
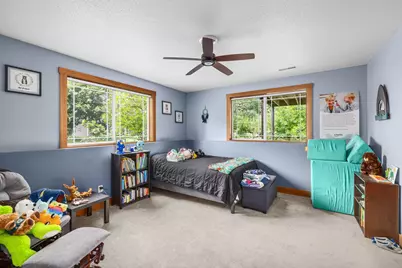
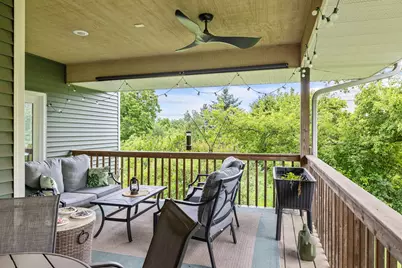
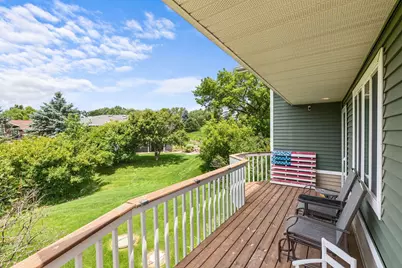
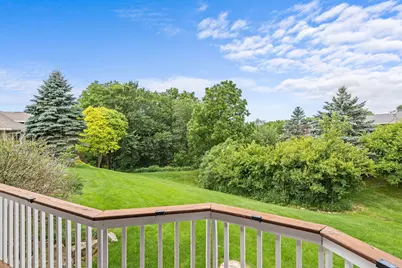
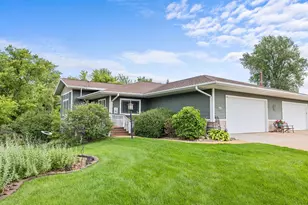
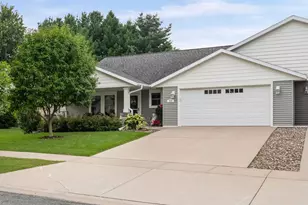
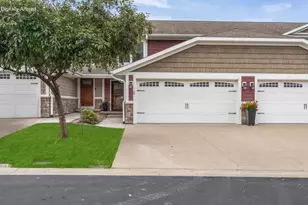
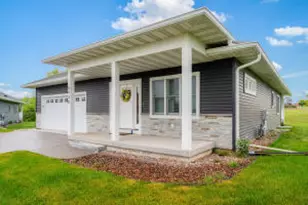
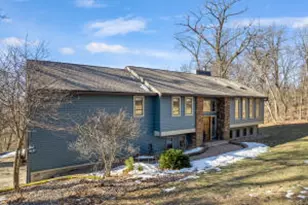
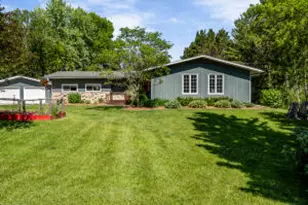
Perched atop the bluff with breathtaking valley views and spectacular sunsets, this beautifully updated condo offers style, comfort, and low maintenance living. The open concept layout features vaulted ceilings, a spacious living room with a gas fireplace, and a remodeled kitchen designed for everyday living and entertaining. The primary suite includes a gas fireplace, walk in closet, dual vanity bath, and access to the covered deck. A second bedroom or office, full bath, and main floor laundry complete the main level. The finished walkout lower level offers two additional bedrooms, a full bath, a large family room, and flexible space for games, hobbies, or entertaining. Move in ready and filled with thoughtful updates, this condo is one you won't want to miss.
Full Property Details
Full Property Details for N2067 Co Rd F
General
- Price: $475,000
- HOA FEE: $350
- Taxes: $5,745 (2025)
- Status: Active
- Type: Condo
- Source: MetroMLS_Milwaukee_Wirex
- MLS ID: 1970644
- Updated: Today (7/8/2026)
- Added to Site: Today
Interior
- Number of Rooms: 9
- Appliances: Dishwasher, Disposal, Dryer, Microwave, Oven, Range, Refrigerator, Washer, Water Softener Owned
Rooms
Bathrooms
- Total Bathrooms: 3
- Full Bathrooms: 3
- Bathroom: At least one Bathtub, MBR Bath Walk-in Shower, Off Master Bedroom, Shower over Tub
Bedrooms
- Total Bedrooms: 4
- Bedroom 1: 16 x 16, Main Level
- Bedroom 2: 15 x 13, Lower Level
- Bedroom 3: 15 x 15, Lower Level
- Bedroom 4: 14 x 10, Main Level
Other Rooms
- Living Room: 19 x 16, Main Level
- Family Room: 18 x 15, Lower Level
- Kitchen: 15 x 15, Main Level
- Dining Room: 16 x 11, Main Level
- Rec Room: 23 x 15, Lower Level
Additional Information
- Shared Amenities: None
Parking
- Garage: Yes
- Attached garage: Yes
- Garage Spaces: 2
- Garage Description: Private Garage
Location
- County: La Crosse
- Condo Project Name: Irish Pines
- Driving Directions: Going East on Hwy 33 - Take Left on County Road F - Property will be on left hand side shortly after turning on County Road F - Unit is all the way down on right side.
School Information
- School District: La Crosse
- Elementary School: State Road
- Middle School: Longfellow
- High School: Central
Community
- Assoc. Fees Include: Common Area Insurance, Common Area Maintenance, Lawn Maintenance, Snow Removal
- Pets Allowed: Yes
Heating & Cooling
- Heating/Cooling: Central Air Conditioning, Forced Air
Utilities
- Water/Sewer: Private Shared Well, Septic System
Structural Information
- Architectural Style: Other
- Exterior Const.: Low Maintenance Trim, Vinyl
- Basement Desc.: Finished, Full, Full Size Windows, Poured Concrete, Walk-Out/Outer Door
- Square Feet: 3,034
- Year Built: 2003
Unit Information
- Units in Building: 2
- Units in Complex: 12
- Unit Floor in Bldg.: 1
- Unit Description: 2 or more Fireplaces, Cable TV Available, High Speed Internet, In-Unit Laundry, Kitchen Island, Patio/Porch, Private Entry, Security System, Skylight, Vaulted Ceiling(s), Walk-In Closet(s)
- Unit Type: 1 Story, End Unit
Lot Features
- Zoning: RES
Financial Considerations
- Association Fee: $350
- Tax Amount: $5,745.24
- Tax Year: 2025
Listed by @properties La Crosse

Get Pre-Approved Today
Get a Great Insurance Rate
Schools
Schools serving N2067 Co Rd F
School District:La Crosse School District
| Name | Grades | Distance |
|---|---|---|
Spence Elementary School 2150 Bennett Street, La Crosse, WI 54601 | PK-5 | 3.6 mi |
Longfellow Middle School, La Crosse, WI 1900 Denton Street, La Crosse, WI 54601 | 6-8 | 3.8 mi |
Central High School, La Crosse, WI 1801 Losey Boulevard South, La Crosse, WI 54601 | 9-12 | 3.4 mi |
Disclaimer:
School attendance boundaries provided by ATTOM Data Solutions and are for reference only. Contact the school directly to verify enrollment eligibility.
Price & Sales History for N2067 Co Rd F
Date
Details
Price
Change
Source
7/08/2026
Listed
$475,000
1.6%
MLS
5/27/2025
Sold
$467,500
—
Public Record
Disclaimer: Historical sales information is derived from public records provided by the county offices. Information is not guaranteed and should be independently verified.
Tax History
Tax History for N2067 Co Rd F
Year
Property Taxes
Change
Tax Assessment
Change
2025
$5,570
7%
$461,600
—
2024
$5,199
18%
$461,600
113%
2023
$4,392
5%
$216,500
—
2022
$4,169
-4%
$216,500
—
2021
$4,323
3%
$216,500
—
2020
$4,202
3%
$216,500
—
2019
$4,096
2%
$216,500
—
2018
$4,008
1%
$216,500
—
2017
$3,986
-3%
$216,500
—
2016
$4,096
—
$216,500
—
2015
$4,100
-8%
$216,500
-6%
2014
$4,474
-2%
$231,000
6%
2013
$4,583
—
$218,400
—
Disclaimer: Historical tax information is derived from public records provided by the county offices. Information is not guaranteed and should be independently verified.
Estimate the Cost
Estimate the Cost for N2067 Co Rd F
N2067 County Road F -, Shelby, WI 54601 (MLS# 1970644) is a Condo property with 4 bedrooms and 3 full bathrooms. N2067 County Road F - is currently listed for $475,000 and was received on July 08, 2026. Want to learn more about N2067 County Road F -? Do you have questions about finding other Condo real estate for sale in Shelby? You can browse all Shelby real estate or contact a Coldwell Banker agent to request more information.