This is a carousel with tiles that activate property listing cards. Use the previous and next buttons to navigate.
1/37
$389,900 Just Listed
This is a carousel with tiles that activate property listing cards. Use the previous and next buttons to navigate.
1/37
Property Description
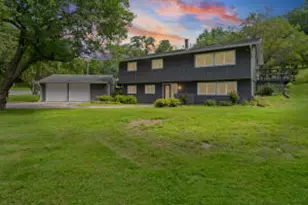
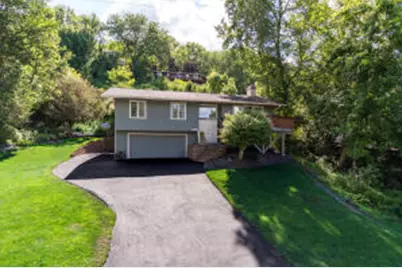
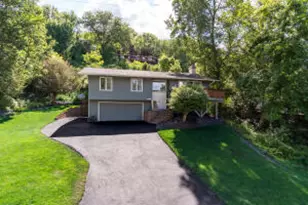
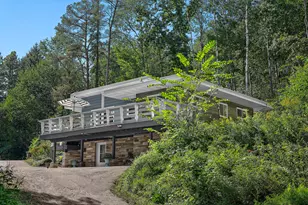
Welcome home to this beautifully maintained property offering low Shelby taxes, desirable State Road School, & updates throughout. The recently remodeled kitchen is a cook's dream, featuring center island w/ breakfast bar, two-tone cabinetry & granite counters, tile backsplash, stainless steel appliances, & a sleek range hood. The spacious living rm is filled w/ natural light & showcases stunning hardwood floors, floor-to-ceiling natural fireplace, & slider leading to the front deck where you can relax and enjoy scenic valley views. Your guests will enjoy the spacious dining rm which overlooks private rear paver patio(terraced backyard-perfect for entertaining). The home offers 3-4 well proportioned bedrooms, 2 full baths, lower level family room, attached garage, cul-de-sac location.
Full Property Details
Full Property Details for W5721 Sherwood Drive
General
- Price: $389,900
- Taxes: $3,057 (2025)
- Status: Active
- Type: Single Family
- Source: MetroMLS_Milwaukee_Wirex
- MLS ID: 1973435
- Updated: 7/27/2026
- Added to Site: 2 day(s) ago
Interior
- Number of Rooms: 8
- Interior Features: Cable TV Available, High Speed Internet, Kitchen Island, Natural Fireplace, Pantry, Vaulted Ceiling(s), Wood Floors
- Appliances: Dishwasher, Disposal, Dryer, Microwave, Oven, Range, Refrigerator, Washer, Water Softener Owned
Rooms
Bathrooms
- Total Bathrooms: 2
- Full Bathrooms: 2
- Bathroom: At least one Bathtub, Ceramic Tile, Dual-Entry, off Master Bedroom, Shower over Tub, Shower Stall
Bedrooms
- Total Bedrooms: 3
- Bedroom 1: 15 x 11, Main Level
- Bedroom 2: 11 x 11, Main Level
- Bedroom 3: 10 x 10, Main Level
Other Rooms
- Living Room: 16 x 16, Main Level
- Family Room: 16 x 13, Lower Level
- Kitchen: 22 x 12, Main Level
- Den: 9 x 9, Lower Level
- Laundry: 8 x 8, Lower Level
Exterior
- Exterior Features: Deck, Patio
Parking
- Garage: Yes
- Attached garage: Yes
- Garage Spaces: 2
- Garage Description: Access to Basement, Built-In/Under Home, Electric Door Opener
Location
- County: La Crosse
- Driving Directions: From Losey Blvd east on State Road or Hwy 33 to right on Hagen Rd to left on Sherwood Dr. Home is located on cul-de-sac.
School Information
- School District: La Crosse
Heating & Cooling
- Heating/Cooling: Natural Gas, Central Air Conditioning, Forced Air
Utilities
- Water/Sewer: Municipal Sewer, Municipal Water
Structural Information
- Architectural Style: Single Story, Exposed Basement, Raised Ranch
- Description/Design: Subdivision
- Exterior Const.: Brick, Low Maintenance Trim, Wood
- Basement Desc.: 8+ Ceiling, Block, Full, Full Size Windows, Partially Finished
- Square Feet: 1,850
- Year Built: 1971
Additional Structures
- Other Structures: Storage Shed
Lot Features
- Lot Size (Acres): 0.39
- Zoning: Res
Financial Considerations
- Tax Amount: $3,057
- Tax Year: 2025
Listed by RE/MAX Results
Get Pre-Approved Today
Get a Great Insurance Rate
Schools
Schools serving W5721 Sherwood Drive
School District:La Crosse School District
| Name | Grades | Distance |
|---|---|---|
State Road Elementary School, La Crosse, WI 3900 Pammel Creek Road, La Crosse, WI 54601 | PK-5 | 0.5 mi |
Longfellow Middle School, La Crosse, WI 1900 Denton Street, La Crosse, WI 54601 | 6-8 | 1.9 mi |
Central High School, La Crosse, WI 1801 Losey Boulevard South, La Crosse, WI 54601 | 9-12 | 1.5 mi |
Disclaimer:
School attendance boundaries provided by ATTOM Data Solutions and are for reference only. Contact the school directly to verify enrollment eligibility.
Price & Sales History for W5721 Sherwood Drive
Date
Details
Price
Change
Source
7/27/2026
Listed
$389,900
—
MLS
Disclaimer: Historical sales information is derived from public records provided by the county offices. Information is not guaranteed and should be independently verified.
Tax History
Tax History for W5721 Sherwood Drive
Year
Property Taxes
Change
Tax Assessment
Change
2025
$2,882
8%
$249,300
—
2024
$2,680
-13%
$249,300
64%
2023
$3,090
5%
$152,300
—
2022
$2,933
-4%
$152,300
—
2021
$3,041
3%
$152,300
—
2020
$2,956
4%
$152,300
—
2019
$2,834
2%
$152,300
—
2018
$2,778
—
$152,300
—
2017
$2,778
-2%
$152,300
—
2016
$2,849
—
$152,300
—
2015
$2,855
3%
$152,300
5%
2014
$2,773
-15%
$145,200
-8%
2013
$3,264
—
$157,000
—
Disclaimer: Historical tax information is derived from public records provided by the county offices. Information is not guaranteed and should be independently verified.
Estimate the Cost
Estimate the Cost for W5721 Sherwood Drive
W5721 Sherwood Dr, Shelby, WI 54601 (MLS# 1973435) is a Single Family property with 3 bedrooms and 2 full bathrooms. W5721 Sherwood Dr is currently listed for $389,900 and was received on July 27, 2026. Want to learn more about W5721 Sherwood Dr? Do you have questions about finding other Single Family real estate for sale in Shelby? You can browse all Shelby real estate or contact a Coldwell Banker agent to request more information.