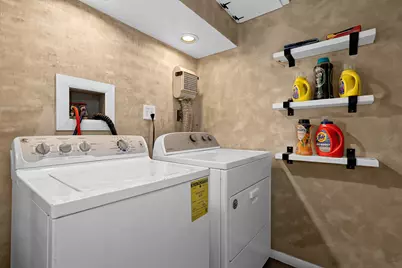
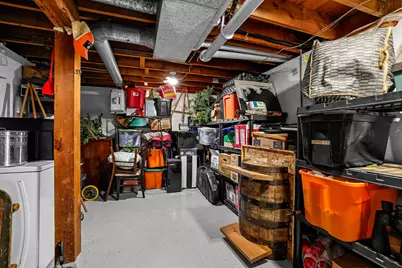
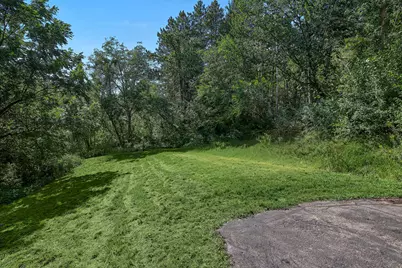
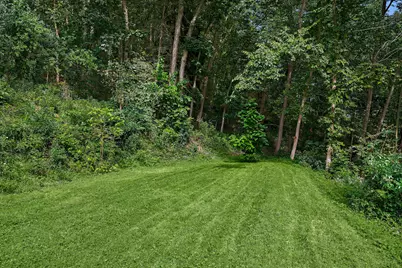
This is a carousel with tiles that activate property listing cards. Use the previous and next buttons to navigate.
1/34
$425,000 Just Listed
This is a carousel with tiles that activate property listing cards. Use the previous and next buttons to navigate.
1/34
Property Description
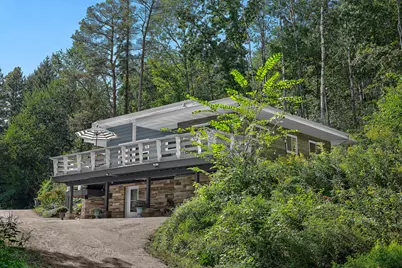
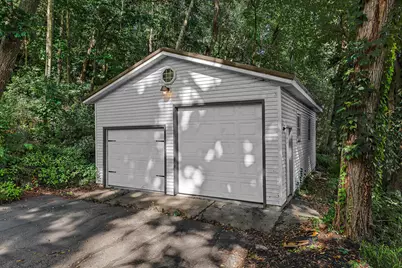
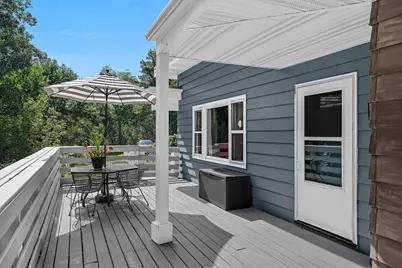
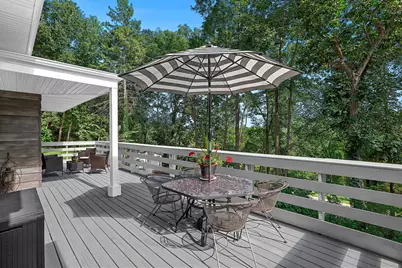
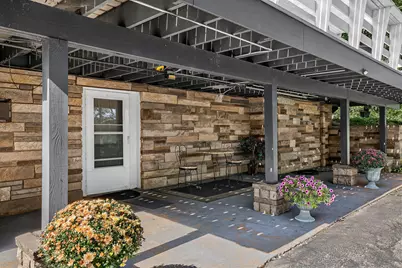
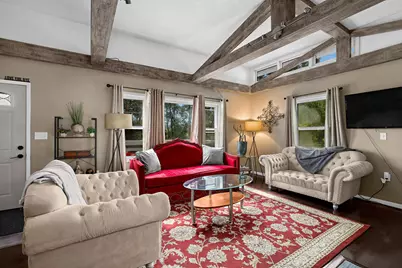
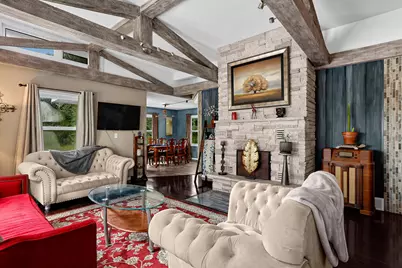
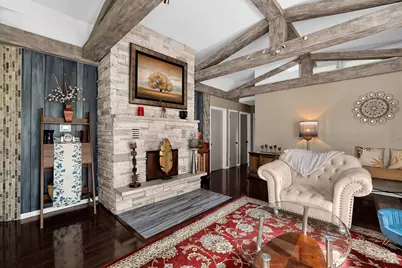
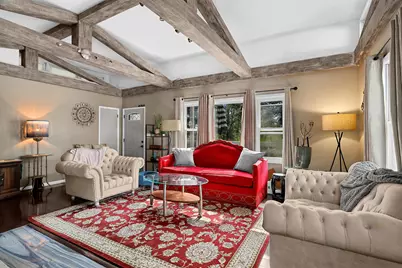
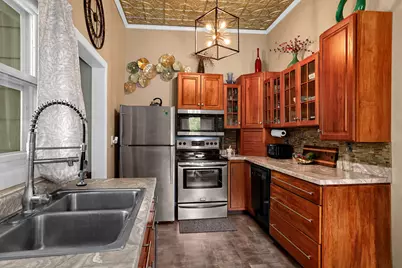
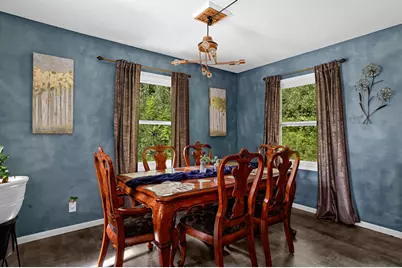
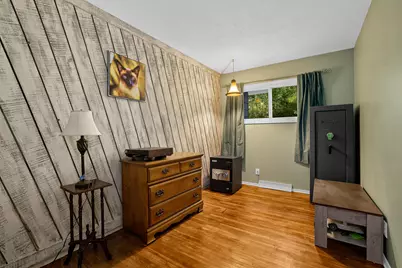
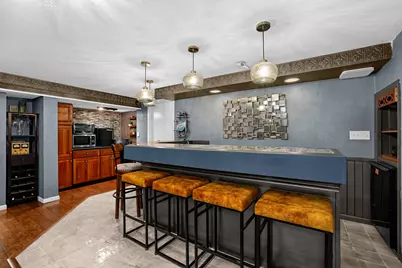
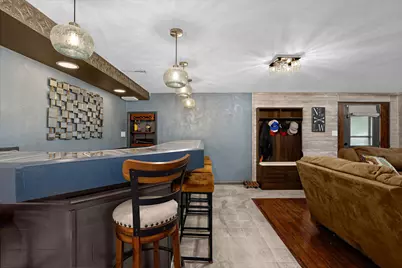
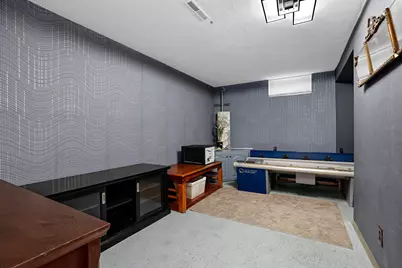
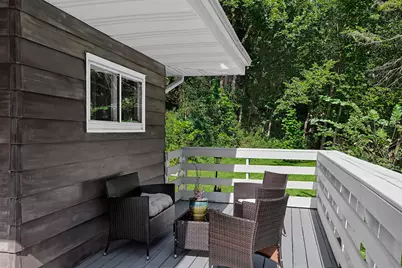
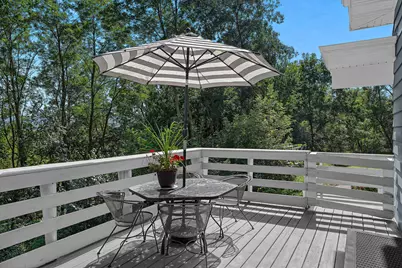
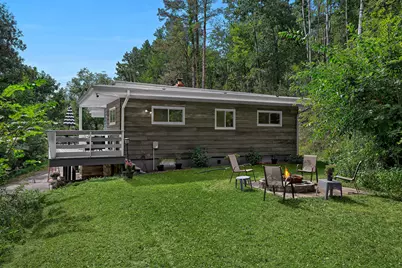
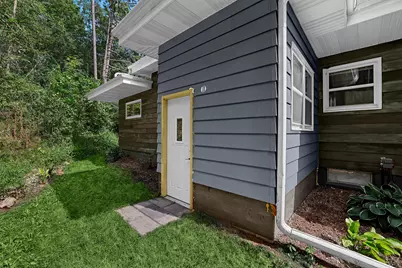
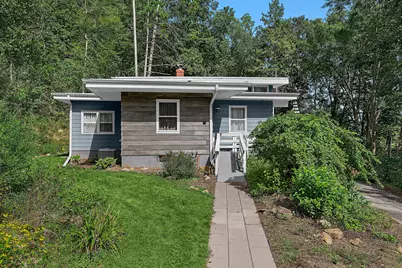
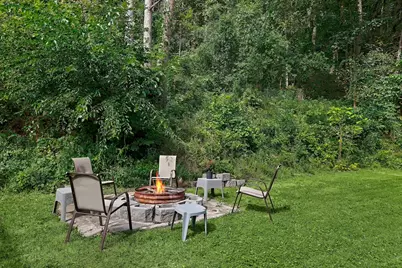
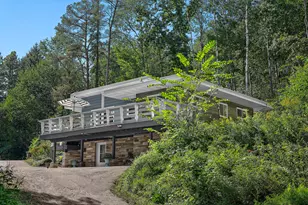
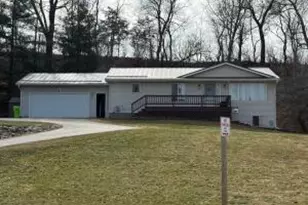
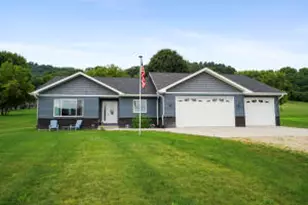
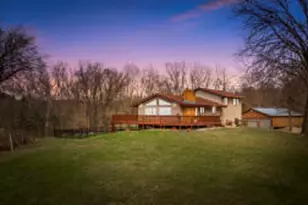
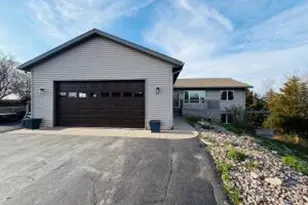
Hidden treasure in Shelby! Conveniently located just a few miles out of town, you'll find this beautifully updated home on 4.76 acres. Enjoy the bluff views and sounds of nature in your private, peaceful retreat. Living room features wood floors, vaulted ceilings, unique wooden beams, fireplace, and lots of natural light. The finished lower level is a great hang out spot w/ potential to create a second living quarters. There's a family room, wet bar/kitchenette, full bathroom, and 4th bonus room (no egress window). Enjoy hiking right out your back door & the oversized 2+ car garage is a must see. This is the one you've been waiting for!
Full Property Details
Full Property Details for W5240 US Hwy 14/61 -
General
- Price: $425,000
- Taxes: $4,176 (2025)
- Status: Active
- Type: Single Family
- Source: MetroMLS_Milwaukee_Wirex
- MLS ID: 1979989
- Updated: 9/10/2026
- Added to Site: 4 day(s) ago
Interior
- Interior Features: High Speed Internet, Natural Fireplace, Simulated Wood Floors, Vaulted Ceiling(s), Wet Bar, Wood Floors
- Appliances: Dishwasher, Dryer, Microwave, Other, Oven, Range, Refrigerator, Washer
Rooms
Bathrooms
- Total Bathrooms: 2
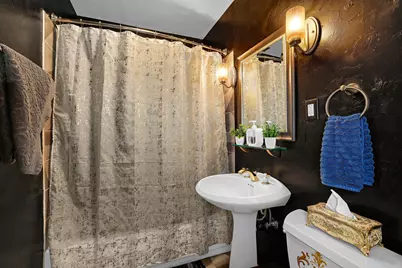
- Full Bathrooms: 2
Bedrooms
- Total Bedrooms: 3
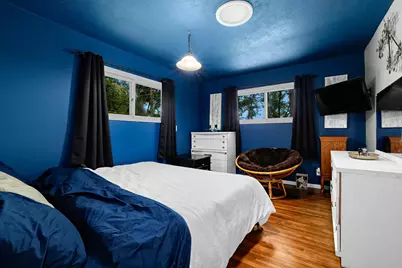
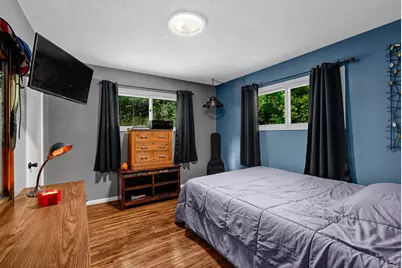
- Bedroom 1: 14 x 11, Main Level
- Bedroom 2: 12 x 11, Main Level
- Bedroom 3: 12 x 8, Main Level
Other Rooms
- Living Room: 16 x 20, Main Level
- Family Room: 13 x 16, Lower Level
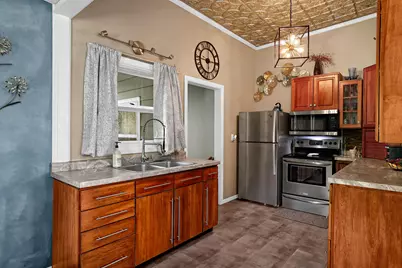
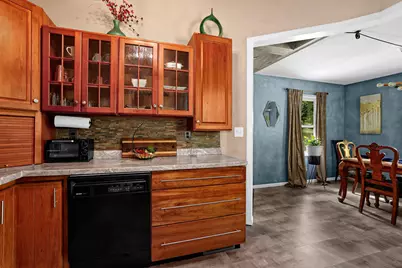
- Kitchen: 13 x 8, Main Level
- Dining Room: 12 x 8, Main Level
- Extra Room 1: 15 x 8, Lower Level
- Rec Room: 19 x 9, Lower Level
Exterior
- Exterior Features: Deck
Parking
- Garage: Yes
- Garage Spaces: 2.5
Location
- County: La Crosse
- Driving Directions: South on Mormon Coulee Rd. Take 14/61 exit at the round about. House is on left in approximately 2 miles.
School Information
- School District: La Crosse
Heating & Cooling
- Heating/Cooling: Natural Gas, Central Air Conditioning, Forced Air
Utilities
- Water/Sewer: Private Well, Septic System
Structural Information
- Architectural Style: Exposed Basement, Raised Ranch
- Exterior Const.: Steel Siding
- Basement Desc.: Block, Finished, Full, Sump Pump, Walk-Out/Outer Door
- Square Feet: 2,006
- Year Built: 1974
Lot Features
- Lot Size (Acres): 4.76
- Zoning: Residential
Financial Considerations
- Tax Amount: $4,176.46
- Tax Year: 2025
Listed by Raven Realty, LLC

Get Pre-Approved Today
Get a Great Insurance Rate
Price & Sales History for W5240 US Hwy 14/61 -
Date
Details
Price
Change
Source
9/10/2026
Listed
$425,000
13.18%
MLS
7/09/2024
Sold
$375,500
—
Public Record
Disclaimer: Historical sales information is derived from public records provided by the county offices. Information is not guaranteed and should be independently verified.
Tax History
Tax History for W5240 US Hwy 14/61 -
Year
Property Taxes
Change
Tax Assessment
Change
2025
$4,001
7%
$325,800
—
2024
$3,745
23%
$325,800
114%
2023
$3,041
4%
$152,000
—
2022
$2,927
-4%
$152,000
—
2021
$3,035
3%
$152,000
—
2020
$2,950
-3%
$152,000
—
2019
$3,045
3%
$152,000
—
2018
$2,963
2%
$152,000
—
2017
$2,910
-3%
$152,000
—
2016
$2,994
1%
$152,000
—
2015
$2,979
-2%
$152,000
—
2014
$3,044
-6%
$152,000
1%
2013
$3,254
—
$150,000
—
Disclaimer: Historical tax information is derived from public records provided by the county offices. Information is not guaranteed and should be independently verified.
Estimate the Cost
Estimate the Cost for W5240 US Hwy 14/61 -
W5240 US Highway 14/61 -, Shelby, WI 54601 (MLS# 1979989) is a Single Family property with 3 bedrooms and 2 full bathrooms. W5240 US Highway 14/61 - is currently listed for $425,000 and was received on September 10, 2026. Want to learn more about W5240 US Highway 14/61 -? Do you have questions about finding other Single Family real estate for sale in Shelby? You can browse all Shelby real estate or contact a Coldwell Banker agent to request more information.