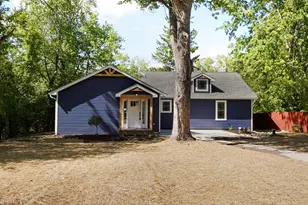
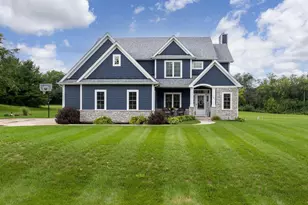
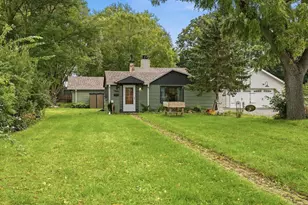
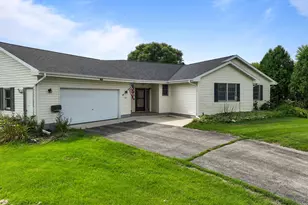
This is a carousel with tiles that activate property listing cards. Use the previous and next buttons to navigate.
1/85
$799,000 Just Listed
This is a carousel with tiles that activate property listing cards. Use the previous and next buttons to navigate.
1/85
Property Description
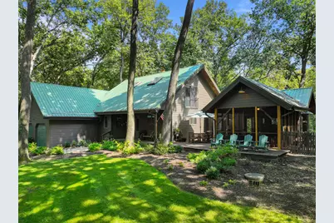
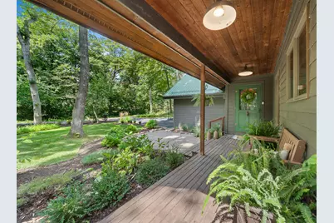
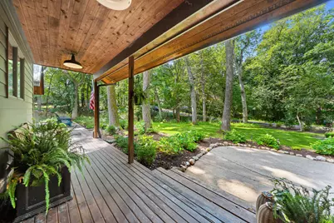
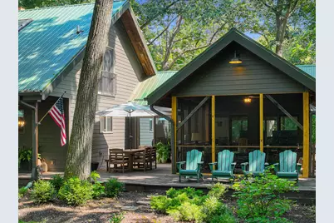
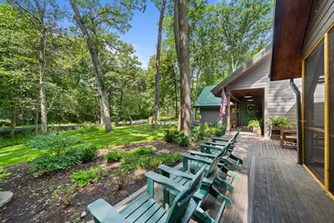
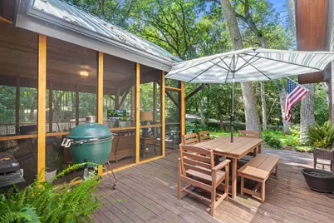
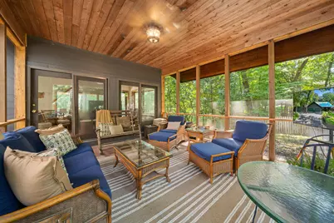
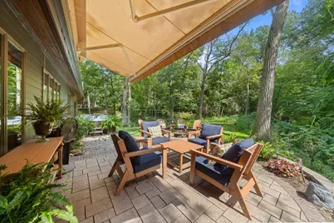
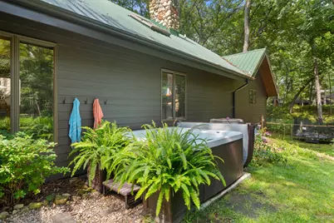
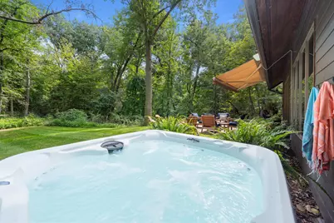
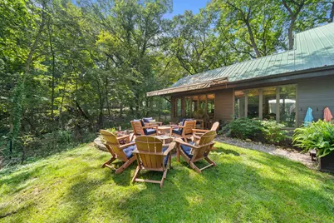
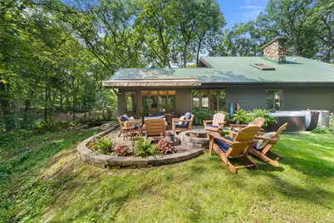
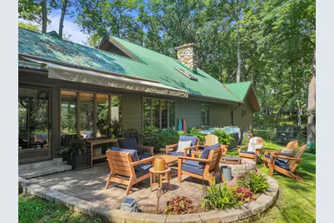
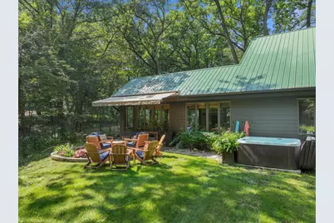
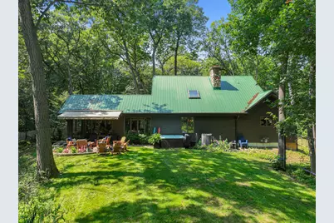
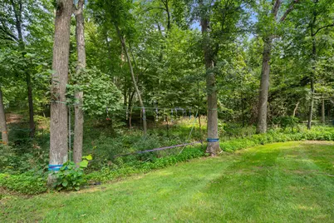
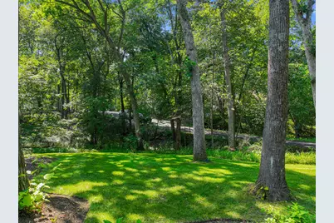
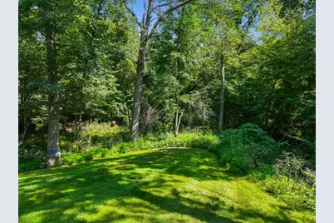
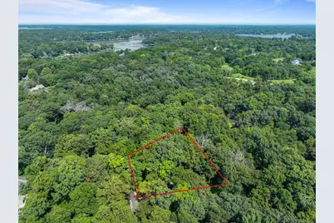
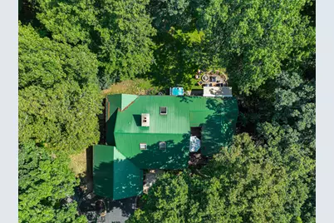
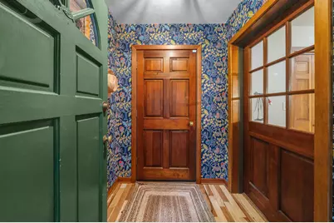
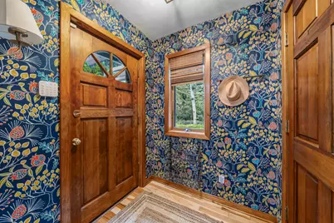
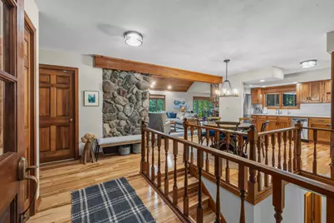
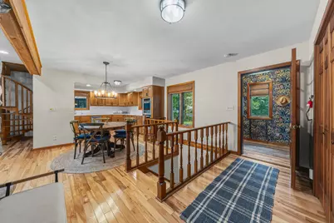
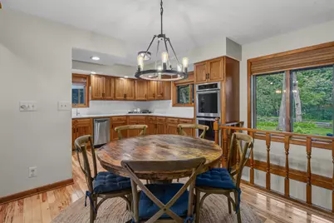
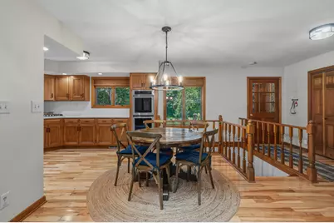
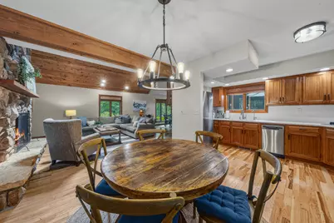
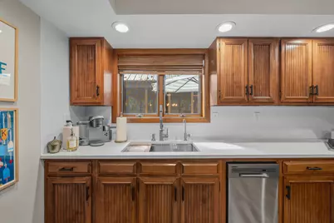
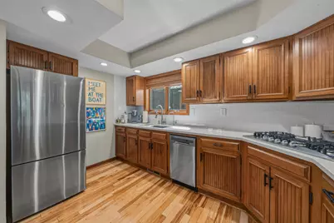
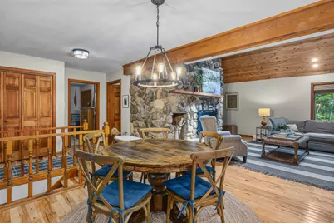
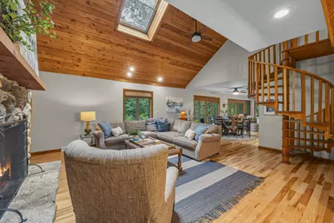
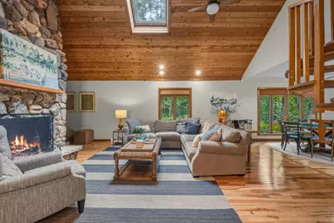
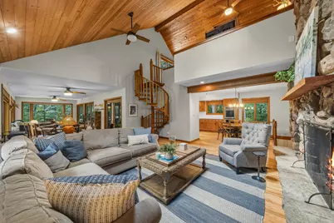
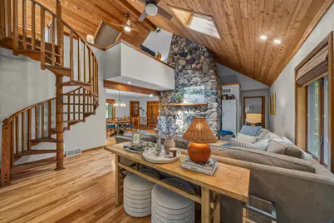
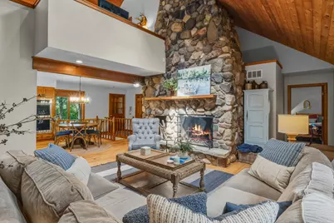
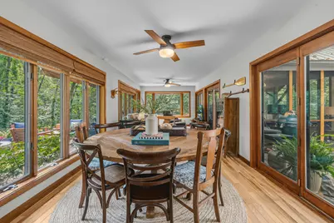
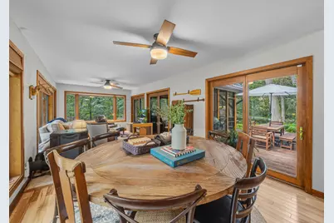
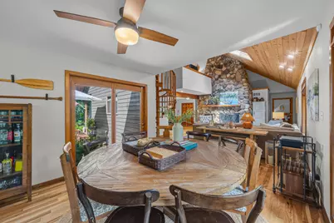
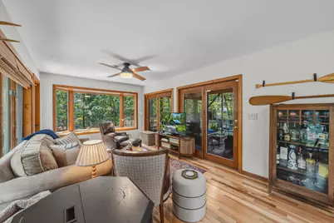
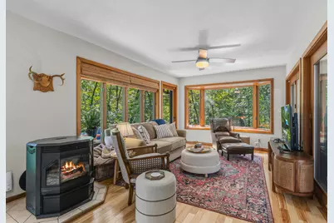
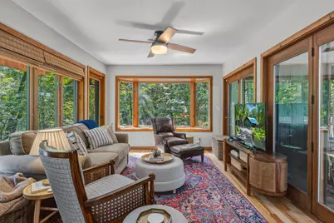
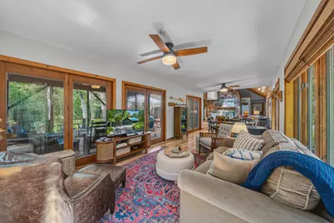
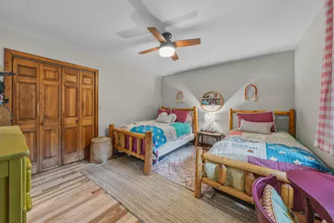
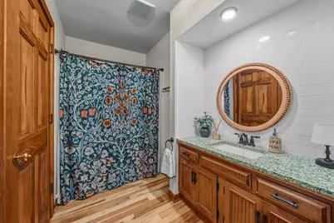
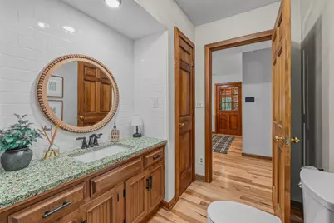
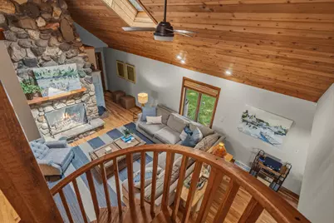
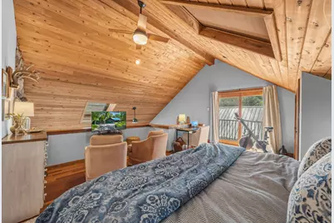
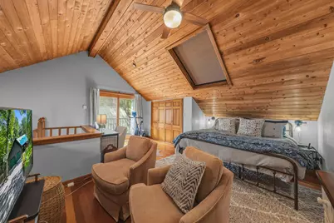
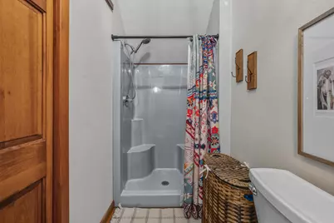
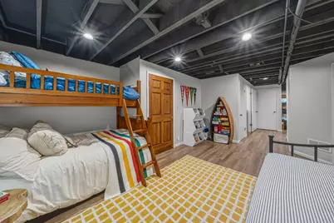
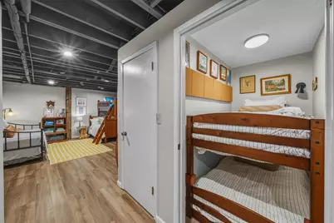
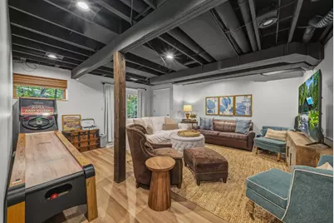
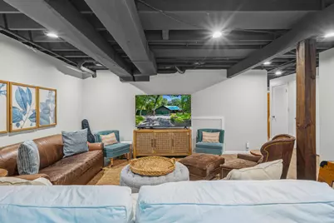
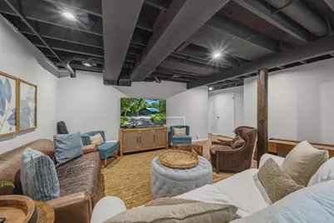
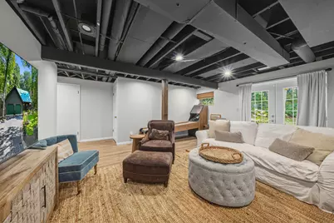
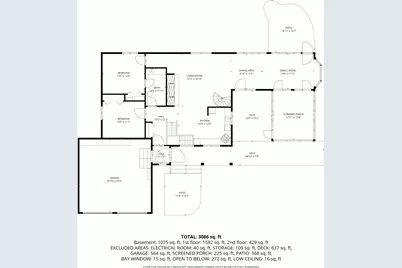
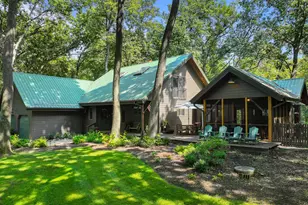
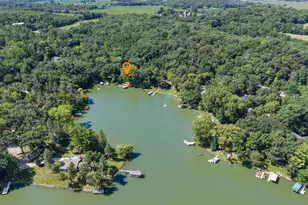
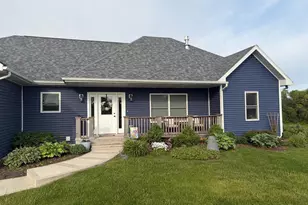
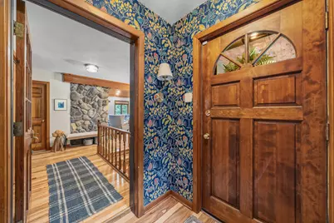
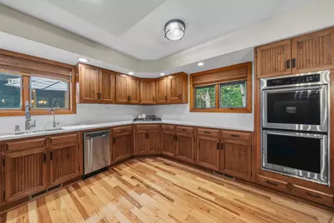
Your WI retreat awaits! Tucked away on a lush, 1acre wooded lot, the interior is a showstopper. 3BD 3 full BA plus extra sleeping areas accommodate up to 25 guests. The kitchen is the heart of the home that opens to the Great room with a FTC FP which is adjacent to the family room, perfect for game or movie nights. Finished LL walkout is a bonus. Enjoy the screened porch or fenced yard with hot tub, paver patio and fire pit..The most coveted feature is the boat slip on Lauderdale Lakes. You get the best of both worlds: a quiet, wooded sanctuary to call home and easy, direct access to one of the area's premier lakes. 2 car attached garage and shed compliment the home. Every inch of this property has been thoughtfully curated for comfort and style. It's more than a house; it's a lifestyle.
Full Property Details
Full Property Details for N7244 August Dr
General
- Price: $799,000
- HOA FEE: $225
- Taxes: $5,063 (2025)
- Status: Active
- Type: Single Family
- Source: MetroMLS_Milwaukee_Wirex
- MLS ID: 1979165
- Updated: Today (9/4/2026)
- Added to Site: Today
Interior
- Number of Rooms: 12
- Interior Features: Free Standing Stove, High Speed Internet, Hot Tub, Natural Fireplace, Skylight, Vaulted Ceiling(s), Wood Floors
- Appliances: Cooktop, Dishwasher, Dryer, Microwave, Other, Oven, Refrigerator, Washer, Water Softener Owned
Rooms
Bathrooms
- Total Bathrooms: 3
- Full Bathrooms: 3
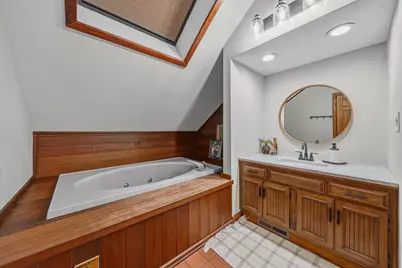
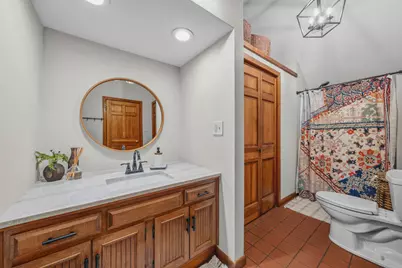
- Bathroom: At least one Bathtub, Ceramic Tile, Jetted Tub, MBR Bath Separate Tub, MBR Bath Walk-in Shower, Off Master Bedroom, Shower Stall
Bedrooms
- Total Bedrooms: 3
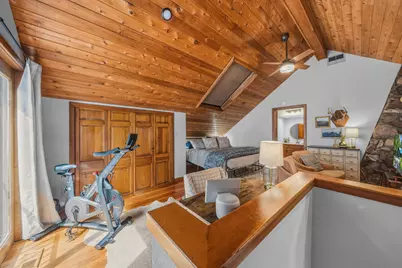
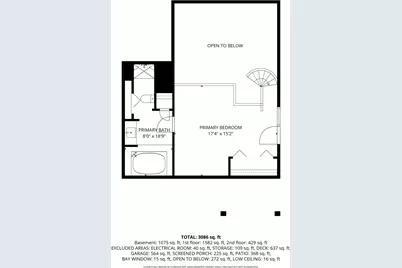
- Bedroom 1: 17 x 15, Upper Level
- Bedroom 2: 13 x 12, Main Level
- Bedroom 3: 13 x 11, Main Level
Other Rooms
- Living Room: 27 x 16, Main Level
- Family Room: 16 x 11, Main Level
- Kitchen: 16 x 12, Main Level
- Dining Room: 9 x 11, Main Level
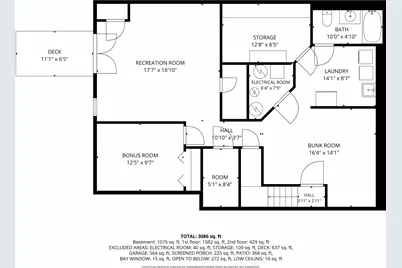
- Extra Room 1: 12 x 9, Lower Level
- Rec Room: 17 x 16, Lower Level
- Laundry: 14 x 8, Lower Level
- Other Room 1: 16 x 14, Lower Level
Exterior
- Exterior Features: Deck, Patio
Parking
- Garage: Yes
- Attached garage: Yes
- Garage Spaces: 2
- Garage Description: Electric Door Opener, Electric Vehicle Charging Station(s)
Location
- County: Walworth
- Subdivision: Cool Hill Park, Add 2
- Driving Directions: 12/67 north to Plantation, west to Lost Nation, west to Cool Hill, north to Nine Indian Trl, west to August, south to property
School Information
- School District: Elkhorn Area
- Elementary School: Tibbets
- Middle School: Elkhorn Area
- High School: Elkhorn Area
Heating & Cooling
- Heating/Cooling: Natural Gas, Central Air Conditioning, Forced Air
Utilities
- Water/Sewer: Private Well, Septic System
Structural Information
- Architectural Style: 1.5 Story, Contemporary
- Description/Design: Association, Water Access/Rights
- Exterior Const.: Fiber Cement
- Basement Desc.: Finished, Full, Poured Concrete, Shower, Walk-Out/Outer Door
- Square Feet: 3,086
- Year Built: 1989
Additional Structures
- Other Structures: Storage Shed
Lot Features
- Lot Size (Acres): 1.02
- Zoning: Residential
Water Features
- Water Front: Yes
- Water Access Desc: Boat Slip, Lake, Pier
- Water Front Name: Lauderdale Lakes
Financial Considerations
- Association Fee: $225
- Tax Amount: $5,063
- Tax Year: 2025
Listed by Compass Wisconsin-Lake Geneva

Get Pre-Approved Today
Get a Great Insurance Rate
Schools
Schools serving N7244 August Dr
School District:Elkhorn Area School District
| Name | Grades | Distance |
|---|---|---|
Tibbets Elementary School W5218 County Road A, Elkhorn, WI 53121 | PK-5 | 1.7 mi |
Elkhorn Area Middle School 627 Court St, Elkhorn, WI 53121 | 6-8 | 5.9 mi |
Elkhorn Area High School 482 East Geneva Street, Elkhorn, WI 53121 | 9-12 | 6.4 mi |
Disclaimer:
School attendance boundaries provided by ATTOM Data Solutions and are for reference only. Contact the school directly to verify enrollment eligibility.
Price & Sales History for N7244 August Dr
Date
Details
Price
Change
Source
9/04/2026
Listed
$799,000
113.07%
MLS
10/18/2021
Sold
$375,000
—
Public Record
Disclaimer: Historical sales information is derived from public records provided by the county offices. Information is not guaranteed and should be independently verified.
Tax History
Tax History for N7244 August Dr
Year
Property Taxes
Change
Tax Assessment
Change
2025
$5,063
15%
$316,300
—
2024
$4,420
-5%
$316,300
—
2023
$4,637
-2%
$316,300
—
2022
$4,721
2%
$316,300
—
2021
$4,628
3%
$316,300
21%
2020
$4,506
2%
$260,900
—
2019
$4,435
6%
$260,900
—
2018
$4,193
4%
$260,900
—
2017
$4,018
-2%
$260,900
—
2016
$4,115
-4%
$260,900
—
2015
$4,286
-1%
$260,900
—
2014
$4,333
-2%
$260,900
—
2013
$4,428
—
$260,900
—
Disclaimer: Historical tax information is derived from public records provided by the county offices. Information is not guaranteed and should be independently verified.
Estimate the Cost
Estimate the Cost for N7244 August Dr
N7244 August Dr, Sugar Creek, WI 53121 (MLS# 1979165) is a Single Family property with 3 bedrooms and 3 full bathrooms. N7244 August Dr is currently listed for $799,000 and was received on September 04, 2026. Want to learn more about N7244 August Dr? Do you have questions about finding other Single Family real estate for sale in Sugar Creek? You can browse all Sugar Creek real estate or contact a Coldwell Banker agent to request more information.