This is a carousel with tiles that activate property listing cards. Use the previous and next buttons to navigate.
1/1
$850,000
This is a carousel with tiles that activate property listing cards. Use the previous and next buttons to navigate.
1/1
Property Description
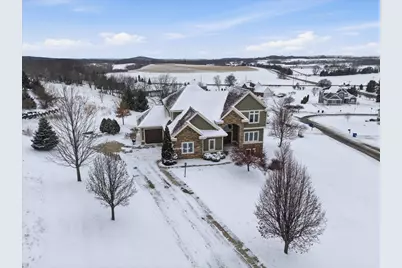
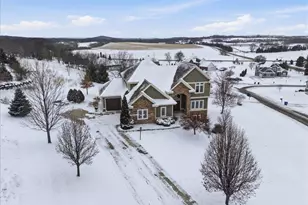
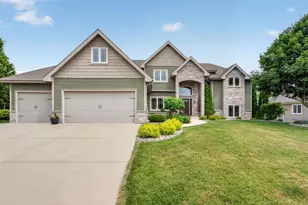
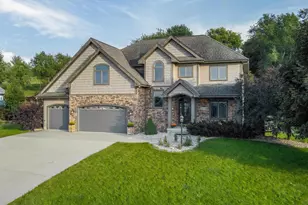
Nestled in the hills of Migration Path Estates, this 4-bedroom, 3.5-bath home gives you everything you need in a thoughtfully designed living space. Abundant oversized windows fill the home with natural light and showcase stunning panoramic views. The main level features a bright sunroom, a dedicated home office, and a spacious gourmet kitchen with an expansive island, walk-in pantry, and custom lockers. The luxurious primary suite includes a private balcony, spa-inspired bath, and generous walk-in closet. The finished walkout lower level is ideal for entertaining, complete with a wet bar and a striking glass-enclosed wine cellar beneath the foyer. Additional highlights include an oversized 3-car garage, built-in firepit, rich hardwood floors throughout, and Energy Star certification. A seamless blend of custom craftsmanship, versatile living areas, and an exceptional location.
Full Property Details
Full Property Details for 3403 Whistling Wind Way
General
- Sold For: $850,000
- Taxes: $15,594 (2024)
- Status: Closed
- Type: Single Family
- Source: Wirex_South_Central_Wisconsin_MLS_Corporation_SCW
- MLS ID: 2015379
- Added to Site: 170 day(s) ago
Interior
- Interior Features: Walk-In Closet(s), Cathedral/Vaulted Ceiling, Water Softener, Wet Bar, Cable/Satellite Available
- Appliances: Range/Oven, Refrigerator, Dishwasher, Microwave, Washer, Dryer
Rooms
Bathrooms
- Total Bathrooms: 4
- Full Bathrooms: 3
- Half Bathrooms: 1
- Bathroom: At least 1 Tub, Master Bedroom Bath: Full, Master Bedroom Bath, Master Bedroom Bath: Walk-In Shower, Master Bedroom Bath: Tub/No Shower
Bedrooms
- Total Bedrooms: 4
- Primary Bedroom: 14 x 16, Upper
- Bedroom 2: 12 x 13, Upper
- Bedroom 3: 12 x 13, Upper
- Bedroom 4: 12 x 13, Lower
Other Rooms
- Living Room: 16 x 19, Main
- Kitchen: 15 x 19, Main
- Office/Den/Study: 12 x 12, Main
- Sun Room: 12 x 14, Main
Exterior
- Exterior Features: Deck
Parking
- Garage: Yes
- Attached garage: Yes
- Garage Spaces: 3
- Garage Description: 3 Car, Attached, Opener Included
Location
- Municipality: Windsor
- County: Dane
- Subdivision: Migration Path Estates
- Driving Directions: WI-19, Left on Portage Rd, Right on Egre Rd, Follow Fiddlers Elbow to Whistling Wind Way
School Information
- School District: Sun Prairie
- Elementary School: Token Springs
- Middle School: Patrick Marsh
- High School: Sun Prairie West
Heating & Cooling
- Heating Fuel: Natural Gas, Electric
- Heating/Cooling: Forced Air, Central Air Conditioning
Utilities
- Water/Sewer: Well, Private Septic System
Structural Information
- Architectural Style: Contemporary
- Description/Design: 2 Stories
- Exterior Const.: Stucco, Fiber Cement, Stone
- Basement Desc.: Full, Exposed, Full-Size Windows, Walk-Out/Outer Door, Finished, Sump Pump, High Ceiling (8 Feet or Higher), Poured Concrete
- Square Feet: 4,374
- Square Feet Range: 3501 to 5000
- Sq. Ft. Source: Assessor/Public Record
- Year Built: 2015
Lot Features
- Lot Size Source: Assessor/Public Record
- Zoning: RES
Financial Considerations
- Tax Amount: $15,594
- Tax Year: 2024
Disclosures and Reports
- Exclusions: Seller's Personal Property & Garage Chest Freezer
- Inclusions: Refrigerator, Wall Oven, Gas Cooktop, Dishwasher, Water Softener, Basement Refrigerator, Wine Cellar w/components, Garage Storage Shelving.
Listed by Collective Real Estate Group
Sold by Realty Executives Cooper Spransy

Get Pre-Approved Today
Schools
Schools serving 3403 Whistling Wind Way
School District:Sun Prairie Area School District
| Name | Grades | Distance |
|---|---|---|
Token Springs Elementary 1435 North Thompson Road, Sun Prairie, WI 53590 | K-5 | 0.6 mi |
Patrick Marsh Middle School 1351 Columbus Street, Sun Prairie, WI 53590 | 6-8 | 3.4 mi |
Sun Prairie West High 2850 Ironwood Drive, Sun Prairie, WI 53590 | 9-12 | 2 mi |
Disclaimer:
School attendance boundaries provided by ATTOM Data Solutions and are for reference only. Contact the school directly to verify enrollment eligibility.
Price & Sales History for 3403 Whistling Wind Way
Date
Details
Price
Change
Source
5/21/2026
Sold
$850,000
-1.73%
MLS
1/23/2026
Listed
$865,000
—
MLS
Disclaimer: Historical sales information is derived from public records provided by the county offices. Information is not guaranteed and should be independently verified.
3403 Whistling Wind Way, Sun Prairie, WI 53590 (MLS# 2015379) is a Single Family property that was sold at $850,000 on May 21, 2026. Want to learn more about 3403 Whistling Wind Way? Do you have questions about finding other Single Family real estate for sale in Sun Prairie? You can browse all Sun Prairie real estate or contact a Coldwell Banker agent to request more information.