This is a carousel with tiles that activate property listing cards. Use the previous and next buttons to navigate.
1/76
$1,149,900
This is a carousel with tiles that activate property listing cards. Use the previous and next buttons to navigate.
1/76
Property Description
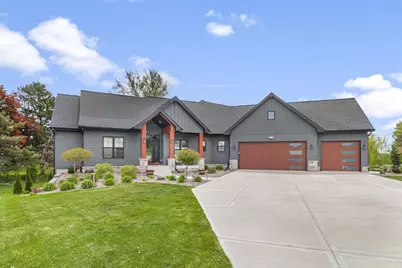
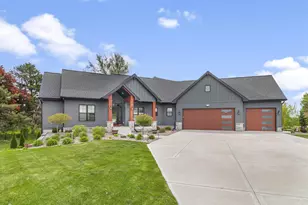
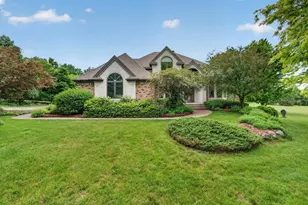
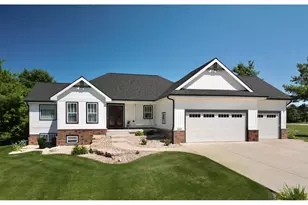
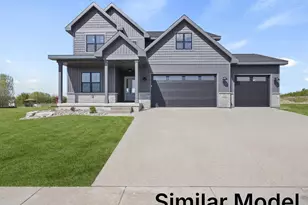
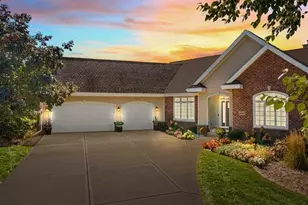
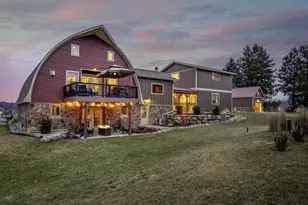
BETTER THAN BUILDING - NO WAITING & EVERYTHING IS DONE FOR YOU ! Executive Luxury ! COMPLETED DEC 2022, 5-bed /3-bath/ 3car HEATED garage. 3 HEATING ZONES w/ high-end finishes throughout. Nestled in the ONLY cul-de-sac in Windsor Gardens, you?ll enjoy the peaceful charm of country living just minutes from Sun Prairie. The perfect blend of privacy and convenience! Open-concept floor plan, , 2 built-in electric fireplaces, & premium Caf appliances in the chef-inspired kitchen. Every inch of this home was carefully designed for comfort, function, and luxury. Master Suite has private balcony, 2 walk in closets, soaker tub, & STEAM SHOWER! The landscaping on this home is truly a show stopper. Everything is done for you with SPRINKLER SYSTEM?just move in and start enjoying this incredible home . OFFERS REVIEWED AS RECEIVED. ALLOW 24 HR BINDING
Full Property Details
Full Property Details for 6612 Florance Ruth Ln
General
- Price: $1,149,900
- Taxes: $16,344 (2024)
- Status: Active
- Type: Single Family
- Source: Wirex_South_Central_Wisconsin_MLS_Corporation_SCW
- MLS ID: 2023170
- Updated: 6/27/2026
- Added to Site: 49 day(s) ago
Interior
- Interior Features: Walk-In Closet(s), Great Room, Cable/Satellite Available
- Appliances: Range/Oven, Refrigerator, Dishwasher, Disposal, Washer, Dryer
Rooms
Bathrooms
- Total Bathrooms: 3
- Full Bathrooms: 3
- Bathroom: Master Bedroom Bath: Tub/Shower Combination, Master Bedroom Bath: Walk-In Shower, Master Bedroom Bath: Tub/No Shower
Bedrooms
- Total Bedrooms: 5
- Primary Bedroom: 16 x 14, Main
- Bedroom 2: 12 x 12, Main
- Bedroom 3: 18 x 12, Lower
- Bedroom 4: 13 x 12, Lower
- Bedroom 5: 13 x 12, Lower
Other Rooms
- Living Room: 18 x 18, Main
- Kitchen: 13 x 16, Main
- Dining Room: 11 x 13, Main
- Office/Den/Study: 14 x 12, Main
Exterior
- Exterior Features: Deck, Patio, Sprinkler System
Parking
- Garage: Yes
- Attached garage: Yes
- Garage Spaces: 3
- Garage Description: 3 Car, Attached, Heated, Opener Included
Location
- Municipality: Windsor
- County: Dane
- Subdivision: WINDSOR GARDENS
- Driving Directions: Head south on N Grand Ave , follow Co Hwy C/Co Rd C Turn right onto Egre Rd Turn left into Windsor Gardens then right on Florance Ruth Lane
School Information
- School District: Deforest
- Elementary School: Windsor
- Middle School: Deforest
- High School: Deforest
Heating & Cooling
- Heating Fuel: Natural Gas, Electric
- Heating/Cooling: Forced Air, Central Air Conditioning
Utilities
- Water/Sewer: Well
Structural Information
- Architectural Style: Ranch
- Description/Design: 1 Story
- Exterior Const.: Wood
- Basement Desc.: Full, Walk-Out/Outer Door, Finished
- Square Feet: 3,976
- Square Feet Range: 3501 to 5000
- Sq. Ft. Source: Builder
- Year Built: 2022
Lot Features
- Lot Size Source: Assessor/Public Record
- Zoning: RES
Financial Considerations
- Tax Amount: $16,344
- Tax Year: 2024
Disclosures and Reports
- Exclusions: SELLERS PERSONAL PROPERTY, under counter fridge in pantry, security cameras, Hot tub, window coverings.
- Inclusions: Cafe Kitchen Appliances ( Fridge, Stove, Dishwasher, Microwave) Samsung Washer & Dryer, Basement Fridge, Black patio motorized awning, charcoal tabletop grill
Listed by Fathom Realty, LLC
Get Pre-Approved Today
Get a Great Insurance Rate
Schools
Schools serving 6612 Florance Ruth Ln
School District:Deforest Area School District
| Name | Grades | Distance |
|---|---|---|
Harvest Intermediate School 6781 North Towne Road, DeForest, WI 53532 | 4-6 | 3.9 mi |
Windsor Elementary School, Windsor, WI 4352 Windsor Road, Windsor, WI 53598 | K-3 | 4.1 mi |
De Forest Middle School 404 Yorktown Rd, DeForest, WI 53532 | 7-8 | 4.7 mi |
De Forest High School 815 Jefferson St, DeForest, WI 53532 | 9-12 | 4.4 mi |
Disclaimer:
School attendance boundaries provided by ATTOM Data Solutions and are for reference only. Contact the school directly to verify enrollment eligibility.
Price & Sales History for 6612 Florance Ruth Ln
Date
Details
Price
Change
Source
6/05/2026
Price Reduced
$1,149,900
-4.18%
MLS
5/20/2026
Listed
$1,200,000
763.31%
MLS
12/31/2021
Sold
$139,000
—
Public Record
Disclaimer: Historical sales information is derived from public records provided by the county offices. Information is not guaranteed and should be independently verified.
Tax History
Tax History for 6612 Florance Ruth Ln
Year
Property Taxes
Change
Tax Assessment
Change
2025
$18,080
11%
$1,299,900
36%
2024
$16,344
-3%
$958,500
—
2022
$16,847
7130%
$958,500
319400%
2022
$233
5725%
$300
50%
2021
$4
—
$200
—
2020
$4
—
$200
—
2019
$4
-95%
$200
—
2018
$80
2567%
$200
—
2017
$3
-25%
$200
—
2016
$4
—
$200
—
2015
$4
—
$200
—
2014
$4
—
$200
—
2013
$4
—
$200
—
Disclaimer: Historical tax information is derived from public records provided by the county offices. Information is not guaranteed and should be independently verified.
Estimate the Cost
Estimate the Cost for 6612 Florance Ruth Ln
6612 Florance Ruth Lane, Sun Prairie, WI 53590 (MLS# 2023170) is a Single Family property with 5 bedrooms and 3 full bathrooms. 6612 Florance Ruth Lane is currently listed for $1,149,900 and was received on May 20, 2026. Want to learn more about 6612 Florance Ruth Lane? Do you have questions about finding other Single Family real estate for sale in Sun Prairie? You can browse all Sun Prairie real estate or contact a Coldwell Banker agent to request more information.