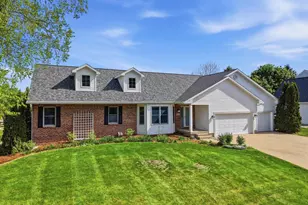
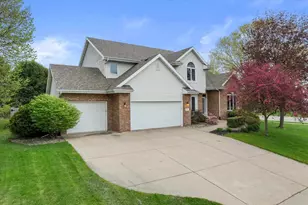
Full Property Details for 933 Chalfont Dr
General
- Sold For: $670,000
- Taxes: $10,557 (2025)
- Status: Closed
- Type: Single Family
- Source: Wirex_South_Central_Wisconsin_MLS_Corporation_SCW
- MLS ID: 2027497
- Added to Site: 95 day(s) ago
Interior
- Interior Features: Walk-In Closet(s), Great Room, Cathedral/Vaulted Ceiling, Skylight(s), Water Softener, High-Speed Internet, Some Smart Home Features
- Appliances: Range/Oven, Refrigerator, Dishwasher, Microwave, Freezer, Disposal, Washer, Dryer
Rooms
- Total Bathrooms: 3
- Full Bathrooms: 3
- Bathroom: Whirlpool, At least 1 Tub, Master Bedroom Bath: Full, Master Bedroom Bath, Master Bedroom Bath: Walk-In Shower, Master Bedroom Bath: Tub/No Shower
- Total Bedrooms: 4
- Primary Bedroom: 16 x 14, Main
- Bedroom 2: 11 x 11, Main
- Bedroom 3: 13 x 11, Main
- Bedroom 4: 16 x 15, Lower
- Living Room: 14 x 21, Main
- Family Room: 18 x 37, Lower
- Kitchen: 16 x 12, Main
- Office/Den/Study: 11 x 11, Lower
- Sun Room: 18 x 13, Main
Exterior
- Exterior Features: Deck, Fenced Yard, Sprinkler System
Parking
- Garage: Yes
- Attached garage: Yes
- Garage Spaces: 3
- Garage Description: 3 Car, Attached, Opener Included, Basement Access
Location
- Municipality: Sun Prairie
- County: Dane
- Subdivision: Westwynde
- Driving Directions: From Hwy. 19, take Thompson Road, North to R on St. Albert Dr., to L on Chalfont Dr.
School Information
- School District: Sun Prairie
- Elementary School: Royal Oaks
- Middle School: Prairie View
- High School: Sun Prairie West
Heating & Cooling
- Heating Fuel: Natural Gas
- Heating/Cooling: Forced Air, Central Air Conditioning
Utilities
- Water/Sewer: Municipal Water, Municipal Sewer
- Utility Description: High Speed Internet Available
Structural Information
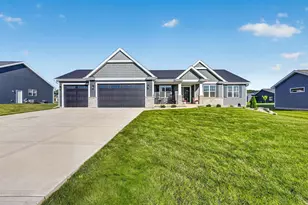
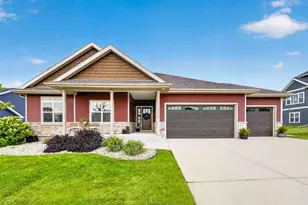
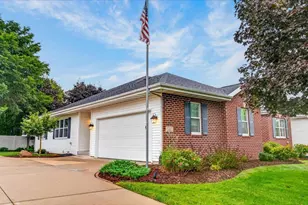
- Architectural Style: Ranch
- Description/Design: 1 Story
- Exterior Const.: Vinyl, Brick
- Basement Desc.: Full, Finished, Sump Pump, High Ceiling (8 Feet or Higher), Radon Mitigation System, Poured Concrete
- Square Feet: 3,881
- Square Feet Range: 3501 to 5000
- Sq. Ft. Source: Listing Agent
- Year Built: 2000
Lot Features
- Lot Size Source: Assessor/Public Record
- Zoning: Res
Financial Considerations
- Tax Amount: $10,557
- Tax Year: 2025
Disclosures and Reports
- Exclusions: Seller's Personal Property.
- Inclusions: Kitchen appliances (sub zero refrigerator, range, dishwasher, microwave) washer and dryer, receiver for whole house audio system, wall mounted TVs and mounts, electronics in lower level cabinet by fireplace, lower level refrigerator.
Listed by EXP Realty, LLC
Sold by Redfin Corporation