

This is a carousel with tiles that activate property listing cards. Use the previous and next buttons to navigate.
1/42
$849,999 Just Listed
This is a carousel with tiles that activate property listing cards. Use the previous and next buttons to navigate.
1/42
Property Description
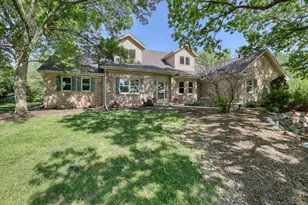
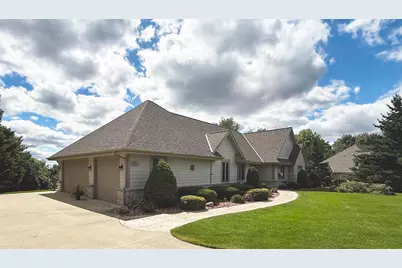
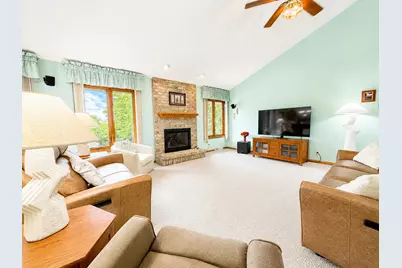
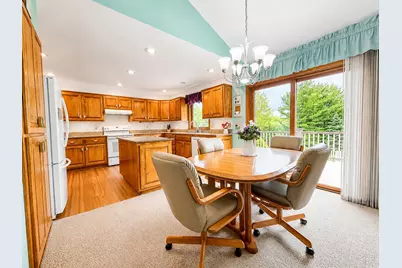
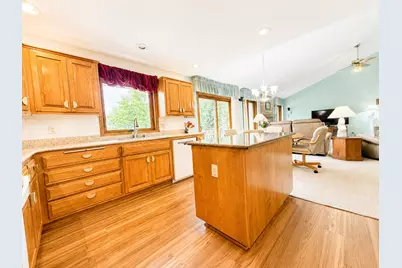
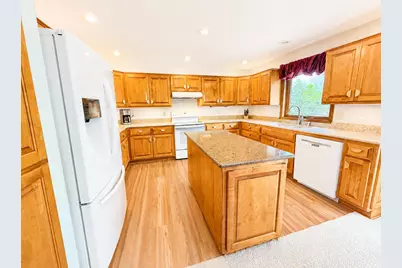
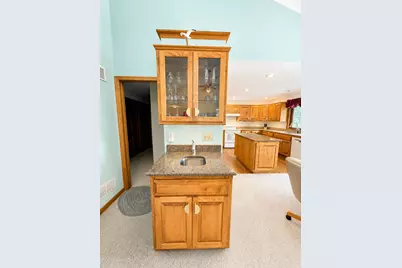
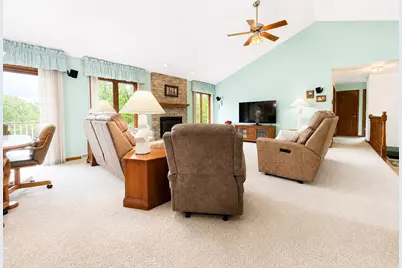
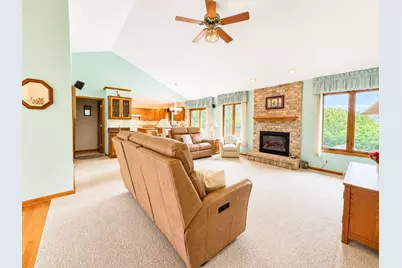
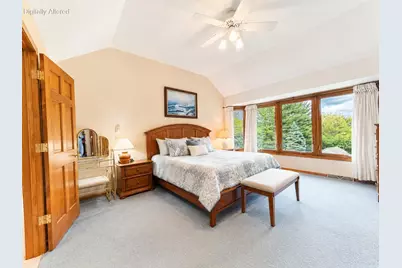
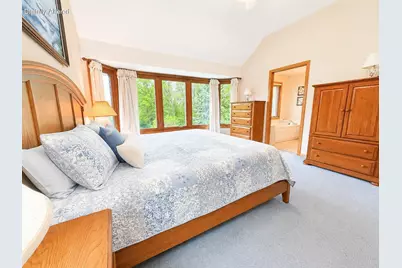
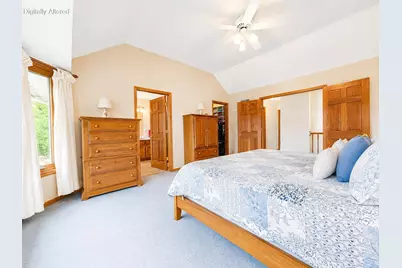
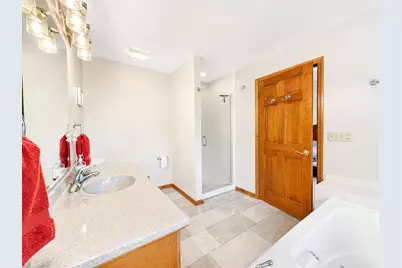
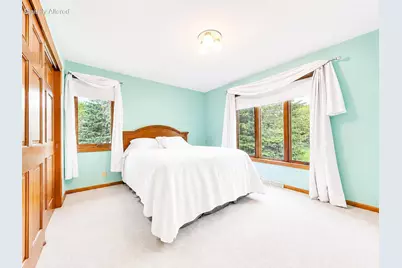
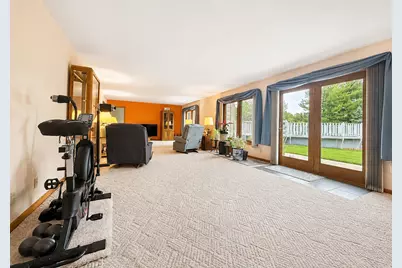
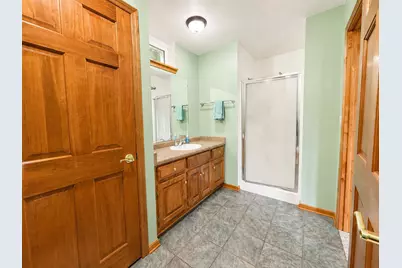
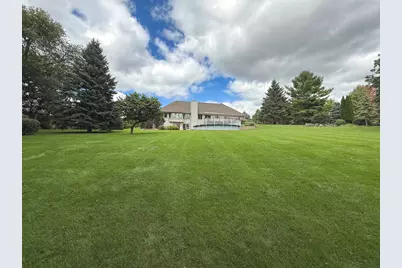
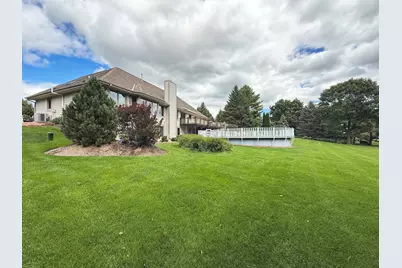
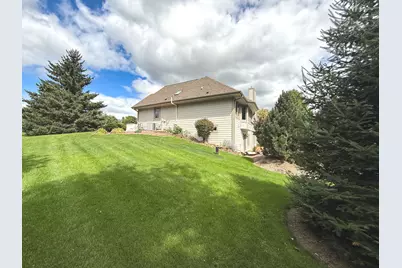
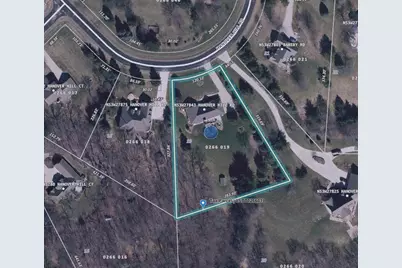
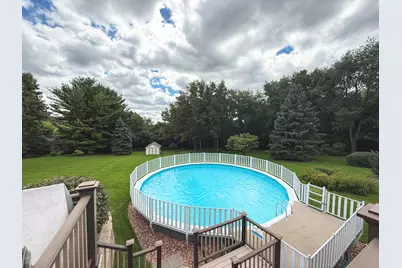
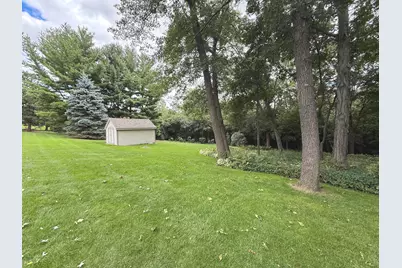
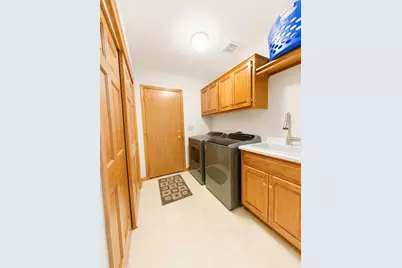
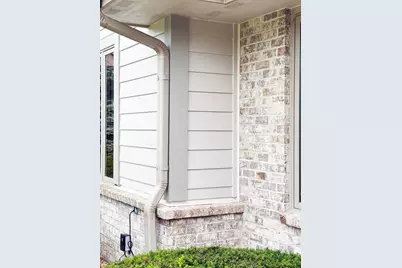
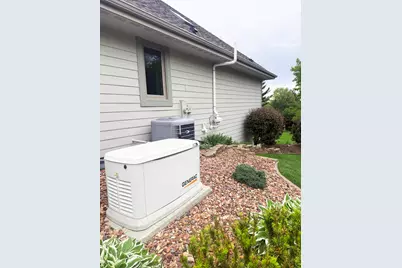
Nestled on 1.43 picturesque acres in desirable Hannover Hills, this beautifully maintained 4BR, 3BA home offers 3,420 sq ft of refined living space with an open-concept design, soaring vaulted ceilings, & walls of windows overlooking a stunning parklike yard. The spacious great room features a gas fireplace & flows seamlessly into the kitchen & dining areas, perfect for entertaining. Walk-out lower level boasts expansive family & rec room with abundant natural light. Oversized 3-car garage plus extensive updates including windows, composite deck, quartz countertops, furnace/AC, LP SmartSide siding, standby generator, & more. Exceptional quality, comfort, & setting throughout. Many items included in sale, see documents for list. Seller looking for 9/30 closing. Buyer verify all measurements
Full Property Details
Full Property Details for N53W27843 Hanover Hill Rd
General
- Price: $849,999
- HOA FEE: $150
- Taxes: $5,064 (2025)
- Status: Active
- Type: Single Family
- Source: MetroMLS_Milwaukee_Wirex
- MLS ID: 1964244
- Updated: Today (5/27/2026)
- Added to Site: Today
Interior
- Interior Features: Cable TV Available, Gas Fireplace, High Speed Internet, Kitchen Island, Skylight, Vaulted Ceiling(s), Walk-In Closet(s), Wood Floors
- Appliances: Dishwasher, Dryer, Microwave, Other, Oven, Refrigerator, Washer, Water Softener Owned
Rooms
Bathrooms
- Total Bathrooms: 5
- Full Bathrooms: 5
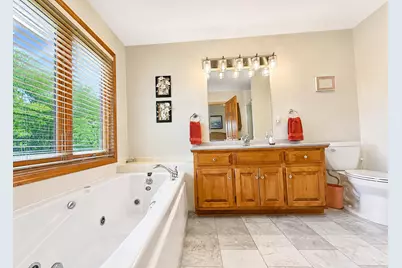
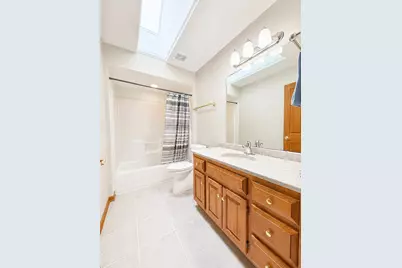
- Bathroom: At least one Bathtub, Ceramic Tile, Jetted Tub, MBR Bath Separate Tub, MBR Bath Walk-in Shower, Shower over Tub, Shower Stall
Bedrooms
- Total Bedrooms: 4
- Bedroom 1: 136 x 14, Main Level
- Bedroom 2: 132 x 1, 010, Main Level
- Bedroom 3: 113 x 129, Main Level
- Bedroom 4: 15 x 11, Lower Level
Other Rooms
- Living Room: 201 x 166, Main Level
- Family Room: 37 x 15, Lower Level
- Kitchen: 137 x 199, Main Level
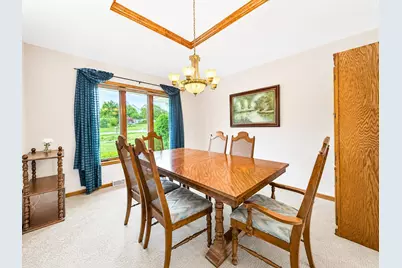
- Dining Room: 118 x 911, Main Level
- Den: 1, 110 x 94, Main Level
- Extra Room 1: 26.5 x 14.5, Lower Level
Exterior
- Exterior Features: Above-Ground Pool, Deck
Parking
- Garage: Yes
- Attached garage: Yes
- Garage Spaces: 3
- Garage Description: Electric Door Opener
Location
- County: Waukesha
- Subdivision: Hanover Hill
- Driving Directions: Mailing address is Sussex, home is for tax purposes Lisbon. Some GPS apps list as Hartland.
School Information
- School District: Arrowhead UHS
- Elementary School: Richmond
- Middle School: Merton
- High School: Arrowhead
Heating & Cooling
- Heating/Cooling: Natural Gas, Forced Air
Utilities
- Water/Sewer: Private Well, Septic System
Structural Information
- Architectural Style: Exposed Basement, Ranch
- Description/Design: Association, Subdivision
- Exterior Const.: Brick, Low Maintenance Trim, Other
- Basement Desc.: 8+ Ceiling, Full, Full Size Windows, Partially Finished, Shower, Sump Pump, Walk-Out/Outer Door
- Square Feet: 3,420
- Year Built: 1998
Additional Structures
- Other Structures: Storage Shed
Lot Features
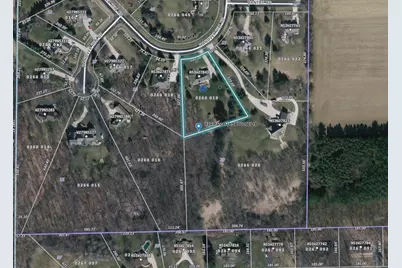
- Lot Size (Acres): 1.43
- Zoning: Residential
Financial Considerations
- Association Fee: $150
- Tax Amount: $5,064.7
- Tax Year: 2025
Listed by Westar Realty
Get Pre-Approved Today
Get a Great Insurance Rate
Schools
Schools serving N53W27843 Hanover Hill Rd
School Districts:Richmond School District, Arrowhead Union High School District
| Name | Grades | Distance |
|---|---|---|
Richmond Elementary School, Sussex, WI N56W26530 Richmond Rd, Sussex, WI 53089 | PK-8 | 1.4 mi |
Arrowhead High School 700 North Avenue, Hartland, WI 53029 | 9-12 | 2.4 mi |
Disclaimer:
School attendance boundaries provided by ATTOM Data Solutions and are for reference only. Contact the school directly to verify enrollment eligibility.
Price & Sales History for N53W27843 Hanover Hill Rd
Date
Details
Price
Change
Source
5/27/2026
Listed
$849,999
—
MLS
Disclaimer: Historical sales information is derived from public records provided by the county offices. Information is not guaranteed and should be independently verified.

Tax History
Tax History for N53W27843 Hanover Hill Rd
Year
Property Taxes
Change
Tax Assessment
Change
2024
$4,618
1%
$426,700
—
2023
$4,567
-14%
$426,700
—
2022
$5,328
1%
$426,700
—
2021
$5,267
7%
$426,700
40%
2020
$4,945
4%
$305,400
—
2019
$4,762
-2%
$305,400
—
2018
$4,836
-4%
$305,400
—
2017
$5,034
-5%
$305,400
—
2016
$5,298
8%
$305,400
—
2015
$4,885
—
$305,400
—
2014
$4,897
-9%
$305,400
—
2013
$5,410
—
$305,400
—
Disclaimer: Historical tax information is derived from public records provided by the county offices. Information is not guaranteed and should be independently verified.
Estimate the Cost
Estimate the Cost for N53W27843 Hanover Hill Rd
N53W27843 Hanover Hill Rd, Sussex, WI 53089 (MLS# 1964244) is a Single Family property with 4 bedrooms and 5 full bathrooms. N53W27843 Hanover Hill Rd is currently listed for $849,999 and was received on May 27, 2026. Want to learn more about N53W27843 Hanover Hill Rd? Do you have questions about finding other Single Family real estate for sale in Sussex? You can browse all Sussex real estate or contact a Coldwell Banker agent to request more information.