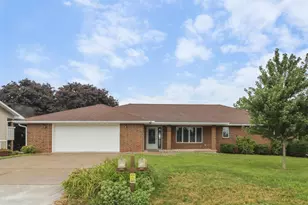
This is a carousel with tiles that activate property listing cards. Use the previous and next buttons to navigate.
1/1
$479,000
This is a carousel with tiles that activate property listing cards. Use the previous and next buttons to navigate.
1/1
Property Description
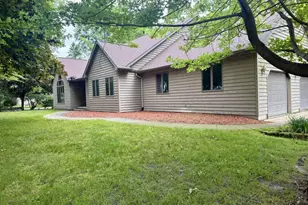
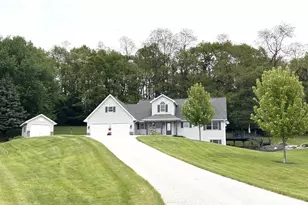
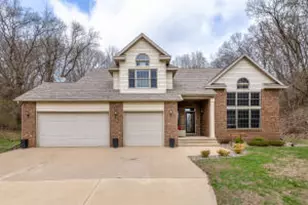
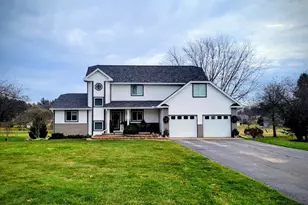
This property sits across the street from Lake Tomah on Lakeside Dr. A quality-built home that offers 3 beds and 2 full bathrooms. There is a double sided fireplace that serves the living room and the sunroom as well. The main bedroom and the laundry room are on the main floor. The vaulted ceilings offer a grand feel and lots of large windows gives plenty of natural light in the home. Roof was replaced and home re-sheeted in 2022. There is a high voltage auto charger in the attached 2 stall garage. A garden shed is also included. Schedule your appt today if you have been looking for a great home.
Full Property Details
Full Property Details for 1020 Lakeside Dr
General
- Sold For: $479,000
- Taxes: $6,692 (2025)
- Status: Closed
- Type: Single Family
- Source: Wirex_South_Central_Wisconsin_MLS_Corporation_SCW
- MLS ID: 2027131
- Added to Site: 28 day(s) ago
Interior
- Interior Features: Walk-In Closet(s), High-Speed Internet
- Appliances: Range/Oven, Refrigerator, Dishwasher, Microwave
Rooms
Bathrooms
- Total Bathrooms: 2
- Full Bathrooms: 2
- Bathroom: At least 1 Tub, Master Bedroom Bath: Full, Master Bedroom Bath
Bedrooms
- Total Bedrooms: 3
- Primary Bedroom: 15 x 13, Main
- Bedroom 2: 13 x 12, Upper
- Bedroom 3: 13 x 12, Upper
Other Rooms
- Living Room: 18 x 18, Main
- Family Room: 12 x 12, Main
- Kitchen: 15 x 12, Main
- Dining Room: 19 x 12, Main
- Game Room: 15 x 14, Upper
Exterior
- Exterior Features: Patio, Fenced Yard
Parking
- Garage: Yes
- Attached garage: Yes
- Garage Spaces: 2
- Garage Description: 2 Car, Attached, Opener Included
Location
- Municipality: Tomah
- County: Monroe
- Driving Directions: Superior Ave to West on Jackson St, Left on Butts Ave, Right on Monowau. Property on corner of Monowau and Lakeside Dr
School Information
- School District: Tomah
- Elementary School: Call School District
- Middle School: Tomah
- High School: Tomah
Heating & Cooling
- Heating Fuel: Natural Gas
- Heating/Cooling: Forced Air, Central Air Conditioning
Utilities
- Water/Sewer: Municipal Water, Municipal Sewer
- Utility Description: High Speed Internet Available
Structural Information
- Architectural Style: Cape Cod
- Description/Design: 1.5 Stories
- Exterior Const.: Other
- Basement Desc.: Crawlspace
- Square Feet: 2,000
- Square Feet Range: 1751 to 2000
- Sq. Ft. Source: Other (See Remarks)
- Year Built: 1998
Lot Features
- Lot Size Source: Assessor/Public Record
- Zoning: Res
Financial Considerations
- Tax Amount: $6,692
- Tax Year: 2025
Disclosures and Reports
- Exclusions: Sellers Personal Property
- Inclusions: Range, Refrigerator, Dishwasher, Microwave, Piano, Stools
Listed by Century 21 Affiliated
Sold by First Weber Inc

Get Pre-Approved Today
Schools
Schools serving 1020 Lakeside Dr
School District:Tomah Area School District
| Name | Grades | Distance |
|---|---|---|
Miller Elementary School, Tomah, WI 813 Oak Avenue, Tomah, WI 54660 | PK-5 | 0.5 mi |
Tomah Middle School 612 Hollister Avenue, Tomah, WI 54660 | 6-8 | 0.6 mi |
Tomah High School 901 Lincoln Avenue, Tomah, WI 54660 | 9-12 | 0.3 mi |
Disclaimer:
School attendance boundaries provided by ATTOM Data Solutions and are for reference only. Contact the school directly to verify enrollment eligibility.
Price & Sales History for 1020 Lakeside Dr
Date
Details
Price
Change
Source
7/24/2026
Sold
$479,000
2.13%
MLS
7/01/2026
Listed
$469,000
—
MLS
Disclaimer: Historical sales information is derived from public records provided by the county offices. Information is not guaranteed and should be independently verified.
1020 Lakeside Drive, Tomah, WI 54660 (MLS# 2027131) is a Single Family property that was sold at $479,000 on July 24, 2026. Want to learn more about 1020 Lakeside Drive? Do you have questions about finding other Single Family real estate for sale in Tomah? You can browse all Tomah real estate or contact a Coldwell Banker agent to request more information.