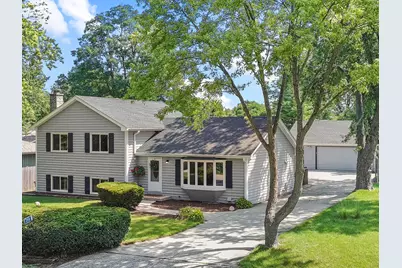
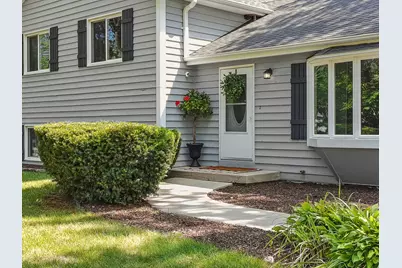
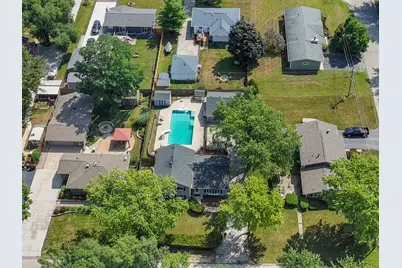
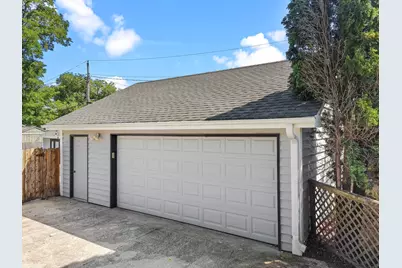
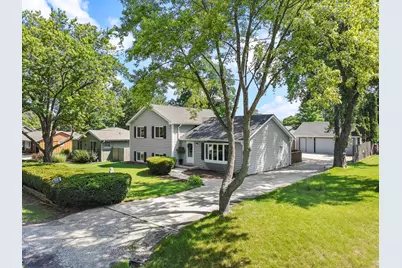
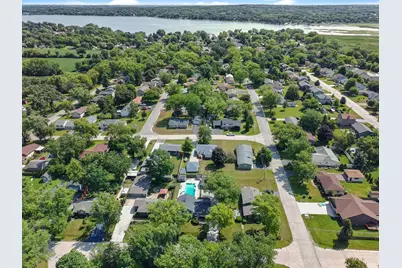
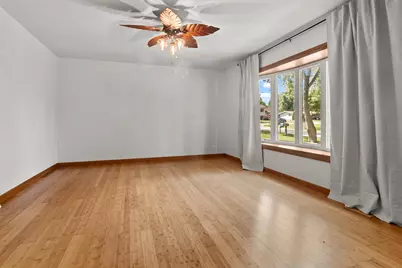
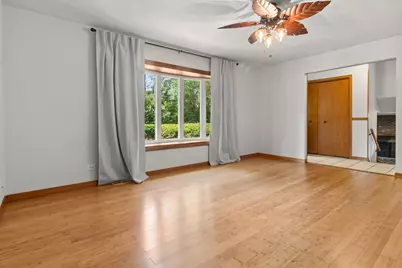
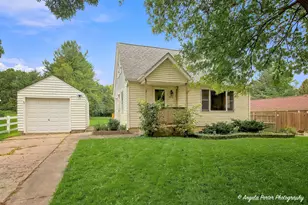
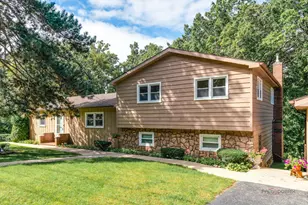
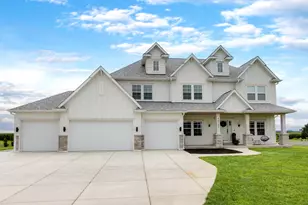
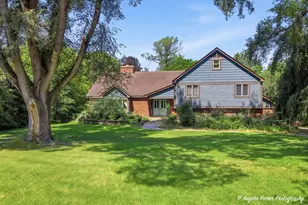
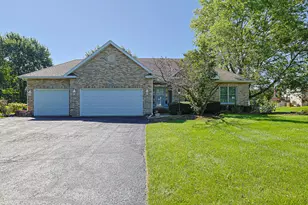
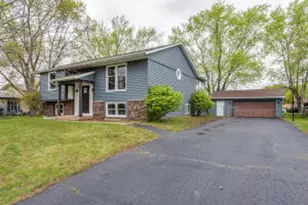
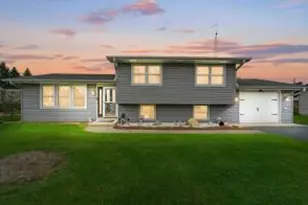
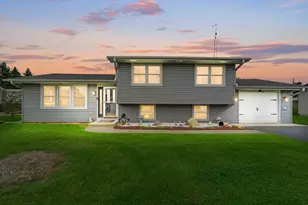
Full Property Details for 2910 Hickory Ln
General
- Price: $395,000
- HOA FEE: $60/Yr
- Taxes: $5,252 (2025)
- Status: Active
- Type: Single Family
- Source: MetroMLS_Milwaukee_Wirex
- MLS ID: 1975449
- Updated: 9/26/2026
- Added to Site: 54 day(s) ago
Interior
- Number of Rooms: 9
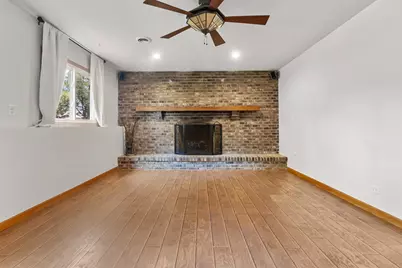
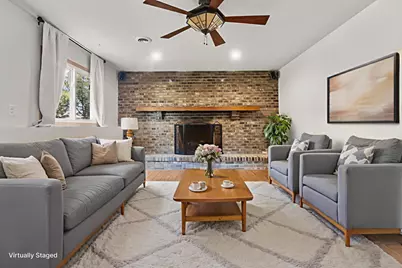
- Interior Features: Cable TV Available, Hot Tub, Natural Fireplace, Pantry, Wood Floors
- Appliances: Dishwasher, Microwave, Other, Range, Refrigerator
Rooms
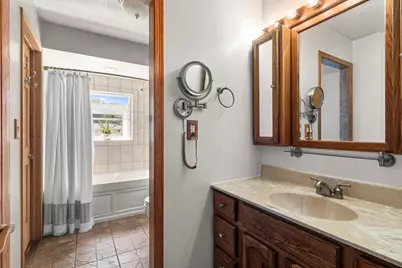
- Total Bathrooms: 2
- Full Bathrooms: 2
- Bathroom: At least one Bathtub, Dual-Entry, off Master Bedroom, Jetted Tub, MBR Bath Shower over Tub, Off Master Bedroom, Shower over Tub
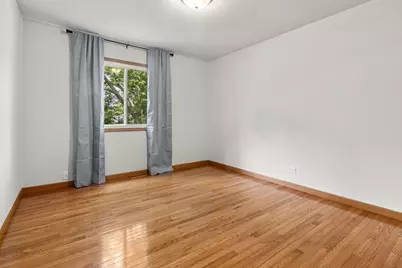
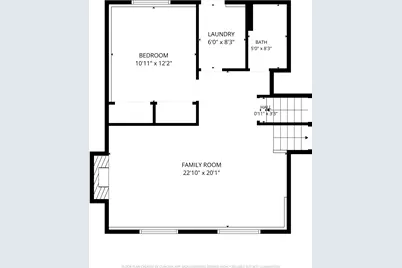
- Total Bedrooms: 4
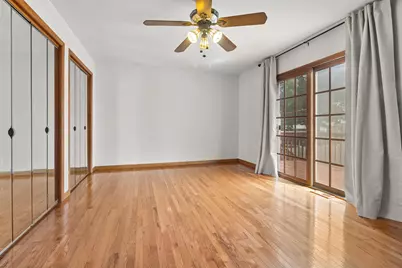
- Bedroom 1: 17 x 12, Upper Level
- Bedroom 2: 14 x 11, Upper Level
- Bedroom 3: 12 x 11, Upper Level
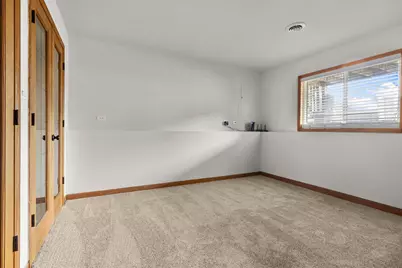
- Bedroom 4: 13 x 12, Lower Level
- Living Room: 17 x 13, Main Level
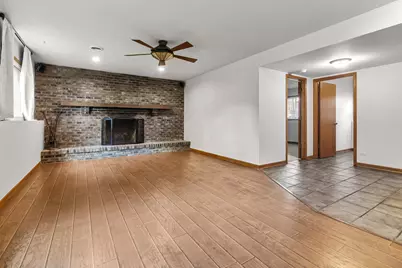
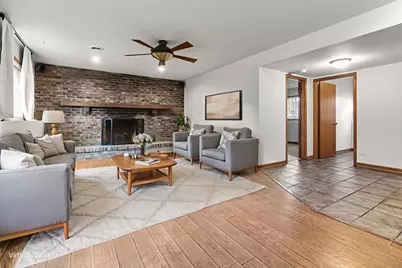
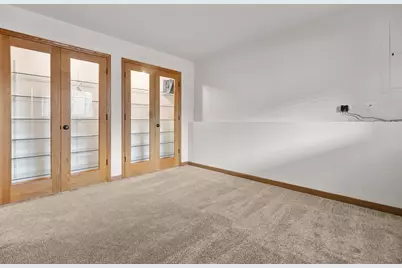
- Family Room: 24 x 13, Lower Level
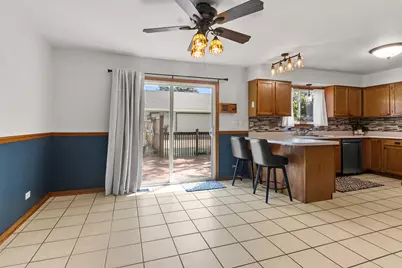
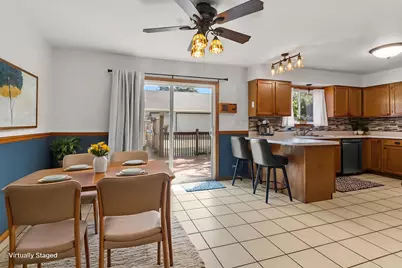
- Kitchen: 12 x 12, Main Level
- Dining Room: 12 x 12, Main Level
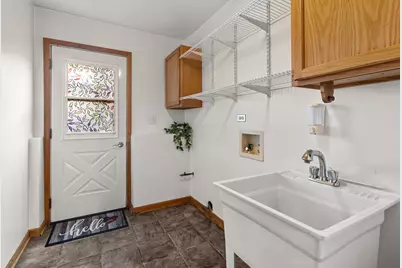
- Laundry: 9 x 6, Lower Level
Exterior
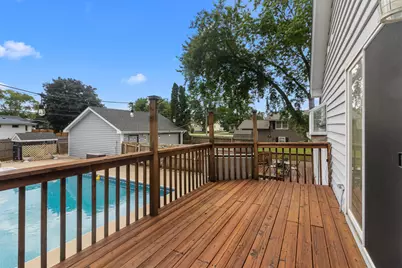
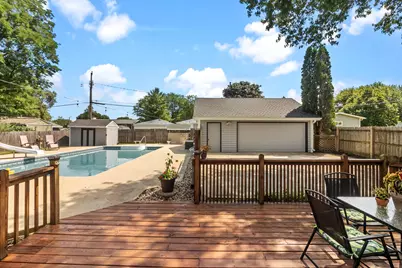
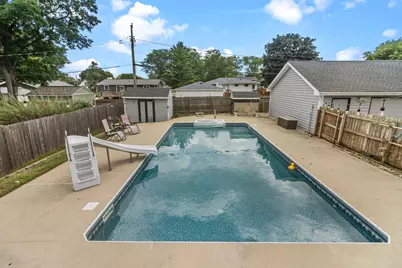
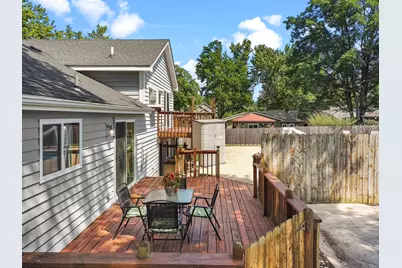
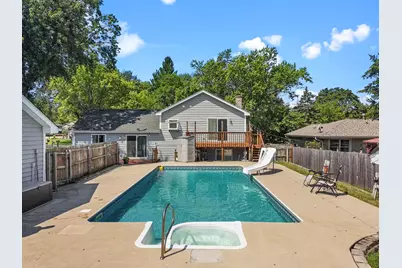
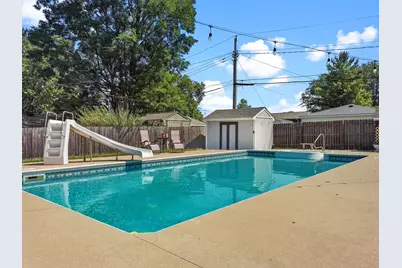
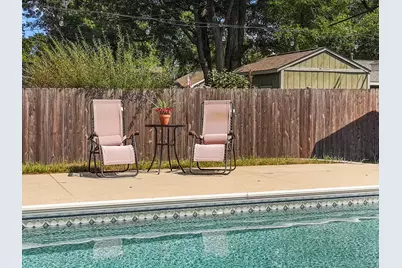
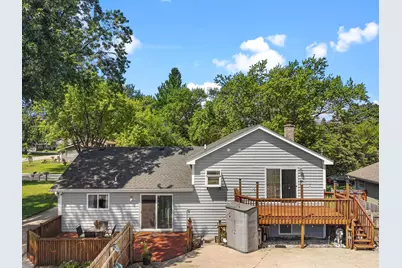
- Exterior Features: Deck, In-Ground Pool, Patio
Parking
- Garage: Yes
- Garage Spaces: 2.5
- Garage Description: Electric Door Opener, Heated
Location
- County: Kenosha
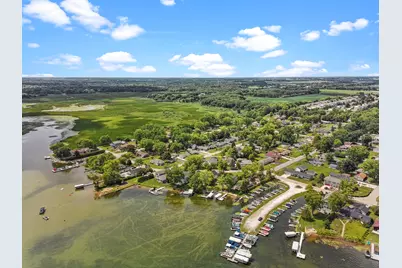
- Subdivision: Lake Elizabeth Manor
- Driving Directions: From Richmond Rd Enter subdivision on Esch Rd. to Hickory Lane, right turn on Hickory Lane to property on east side of road
School Information
- School District: Randall J1
- Elementary School: Randall Consolidated School
- High School: Wilmot
Heating & Cooling
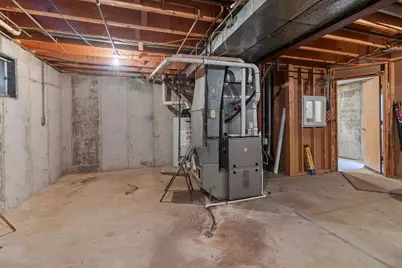
- Heating/Cooling: Natural Gas, Central Air Conditioning, Forced Air
Utilities
- Water/Sewer: Municipal Sewer, Private Well
Structural Information
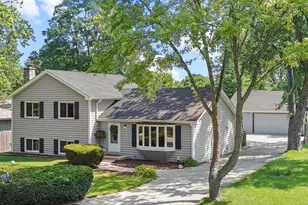
- Architectural Style: Multi-Level, Tri-Level, Contemporary
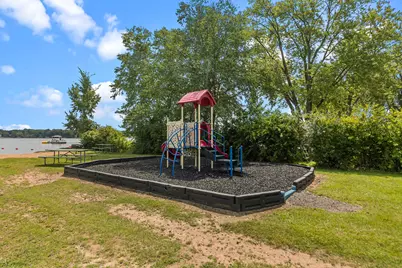
- Description/Design: Subdivision, Water Access/Rights
- Exterior Const.: Aluminum Siding, Wood
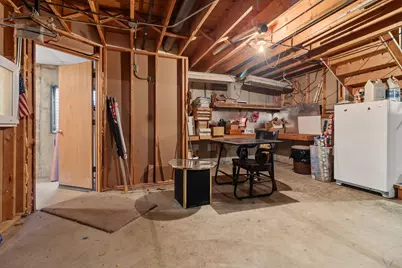
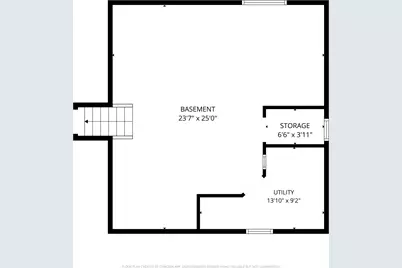
- Basement Desc.: Full, Full Size Windows, Poured Concrete, Sump Pump, Walk-Out/Outer Door
- Square Feet: 1,984
- Year Built: 1990
Additional Structures
- Other Structures: Storage Shed
Lot Features
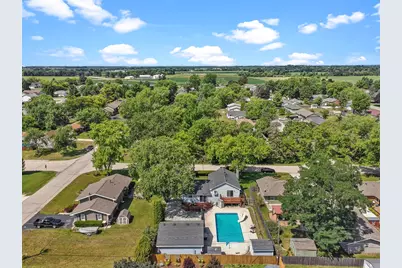
- Lot Size (Acres): 0.23
- Lot Dimensions: 76 x 132
- Zoning: Residential
Water Features
- Water Front: Yes
- Water Access Desc: Lake, Pier
- Water Front Name: Lake Elizabeth
Financial Considerations
- Association Fee: $60/Yr
- Tax Amount: $5,252
- Tax Year: 2025
Listed by Lake to Lake Realty LLC