This is a carousel with tiles that activate property listing cards. Use the previous and next buttons to navigate.
1/86
$1,419,999 Just Listed
This is a carousel with tiles that activate property listing cards. Use the previous and next buttons to navigate.
1/86
Property Description
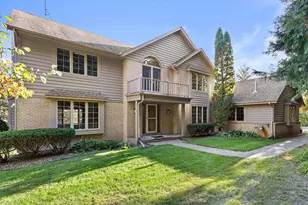
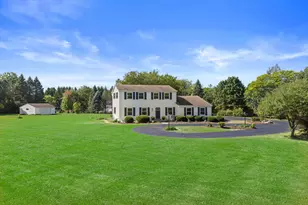
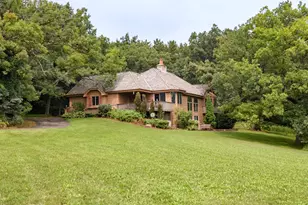
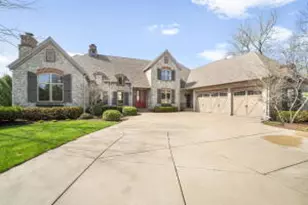
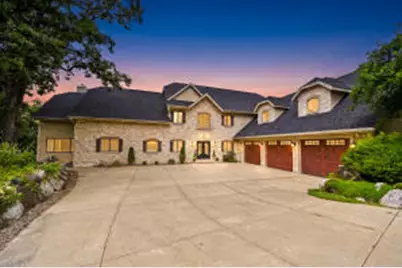
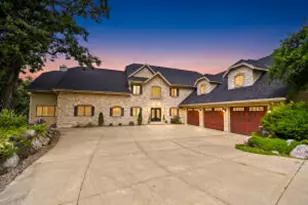
Extraordinary 10,000 sq ft estate on 2+ wooded acres--a rare market find. Perfect for large families and multi-generational living with 5 bedrooms, 8 baths across 3 levels. Attached 2-bed guest house with separate kitchen and basement offers privacy for extended family and guests. Recent upgrades: new roof (2024), fresh exterior paint (2025), luxury finishes including travertine, landscape lighting, and wrought iron entrance. Chairlift-accessible finished lower level features spa with steam shower, theater room, and walkout patio. Entertain in style: resort-like grounds with in-ground pool, fire pit, waterfall pond, and lounging areas. Premium Kettle Moraine location with exceptional space, flexibility, and sophistication. Properties of this caliber don't last--this is your moment.
Full Property Details
Full Property Details for 205 Kummrow Ct
General
- Price: $1,419,999
- HOA FEE: $550
- Taxes: $11,873 (2025)
- Status: Active
- Type: Single Family
- Source: MetroMLS_Milwaukee_Wirex
- MLS ID: 1977007
- Updated: 8/20/2026
- Added to Site: 1 day(s) ago
Interior
- Number of Rooms: 26
- Interior Features: 2 or more Fireplaces, Cable TV Available, Electric Fireplace, Free Standing Stove, High Speed Internet, Kitchen Island, Natural Fireplace, Security System, Vaulted Ceiling(s), Walk-In Closet(s), Wet Bar, Wood Floors
- Appliances: Dishwasher, Disposal, Dryer, Oven, Range, Refrigerator, Washer, Water Softener Owned
Rooms
Bathrooms
- Total Bathrooms: 8
- Full Bathrooms: 6
- Half Bathrooms: 2
- Bathroom: Ceramic Tile, Jetted Tub, MBR Bath Separate Tub, MBR Bath Walk-in Shower
Bedrooms
- Total Bedrooms: 5
- Bedroom 1: 32 x 25, Upper Level
- Bedroom 2: 16 x 12, Upper Level
- Bedroom 3: 16 x 14, Upper Level
- Bedroom 4: 21 x 14, Main Level
- Bedroom 5: 11 x 10, Main Level
Other Rooms
- Living Room: 31 x 16, Main Level
- Family Room: 24 x 17, Main Level
- Kitchen: 21 x 15, Main Level
- Dining Room: 15 x 13, Main Level
- Den: 20 x 18, Main Level
- Rec Room: 32 x 26, Main Level
- Exercise Room: 20 x 16, Main Level
- Laundry: 11 x 5, Main Level
- Mud Room: 9 x 7, Main Level
- 3 Season Porch: 16 x 13, Main Level
Exterior
- Exterior Features: In-Ground Pool, Patio
Parking
- Garage: Yes
- Attached garage: Yes
- Garage Spaces: 5
- Garage Description: Electric Door Opener
Location
- County: Waukesha
- Driving Directions: I-94 to Hwy 83 in Delafield, go south on 83 towards Wales to Brandybrook, go east (left) to Kummrow Ct, go south to 205 Kummrow Ct..
School Information
- School District: Kettle Moraine
- Middle School: Kettle Moraine
Heating & Cooling
- Heating/Cooling: Natural Gas, Wood, Central Air Conditioning, Forced Air, Multiple Units
Utilities
- Water/Sewer: Private Well, Septic System
Structural Information
- Architectural Style: Two Story, Exposed Basement, Tudor/Provincial
- Description/Design: Association
- Exterior Const.: Brick, Low Maintenance Trim, Wood
- Basement Desc.: 8+ Ceiling, Finished, Full, Full Size Windows, Sump Pump, Walk-Out/Outer Door
- Square Feet: 10,000
- Year Built: 2008
Lot Features
- Lot Size (Acres): 2.16
- Zoning: R-2
Financial Considerations
- Association Fee: $550
- Tax Amount: $11,873.62
- Tax Year: 2025
Listed by Shorewest Realtors, Inc.
Get Pre-Approved Today
Get a Great Insurance Rate
Schools
Schools serving 205 Kummrow Ct
School District:Kettle Moraine School District
| Name | Grades | Distance |
|---|---|---|
Wales Elementary School 219 North Oak Crest Drive, Wales, WI 53183 | PK-5 | 0.6 mi |
Kettle Moraine Middle School 301 East Ottawa Avenue, Dousman, WI 53118 | 6-8 | 4.8 mi |
Kettle Moraine High School 349 North Oak Crest Drive, Wales, WI 53183 | 9-12 | 0.7 mi |
Disclaimer:
School attendance boundaries provided by ATTOM Data Solutions and are for reference only. Contact the school directly to verify enrollment eligibility.
Price & Sales History for 205 Kummrow Ct
Date
Details
Price
Change
Source
8/20/2026
Listed
$1,419,999
—
MLS
Disclaimer: Historical sales information is derived from public records provided by the county offices. Information is not guaranteed and should be independently verified.
Estimate the Cost
Estimate the Cost for 205 Kummrow Ct
205 Kummrow Ct, Wales, WI 53183 (MLS# 1977007) is a Single Family property with 5 bedrooms, 6 full bathrooms and 2 partial bathrooms. 205 Kummrow Ct is currently listed for $1,419,999 and was received on August 20, 2026. Want to learn more about 205 Kummrow Ct? Do you have questions about finding other Single Family real estate for sale in Wales? You can browse all Wales real estate or contact a Coldwell Banker agent to request more information.