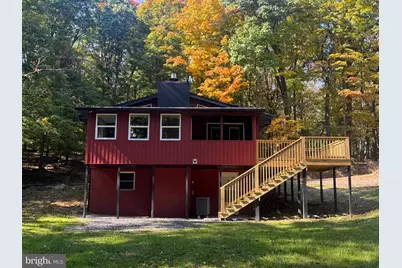
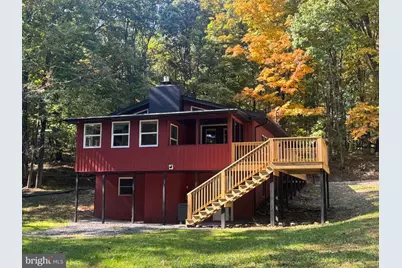
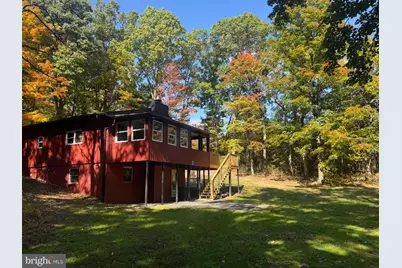
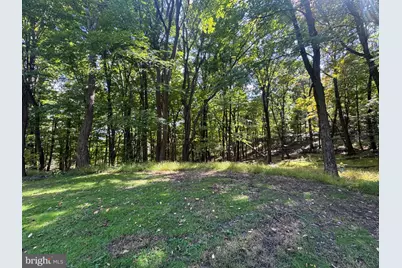
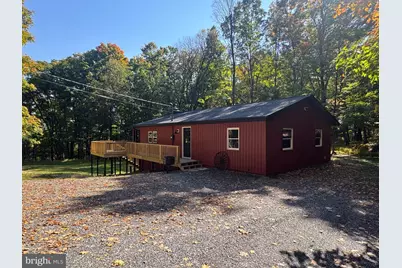
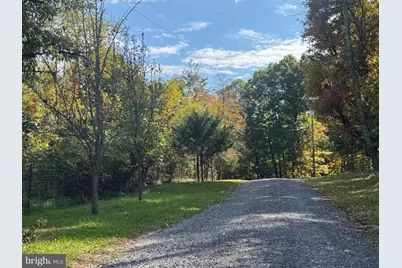
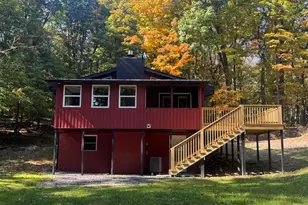
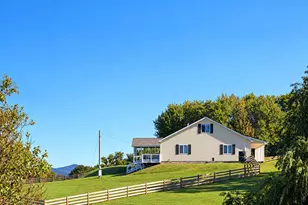
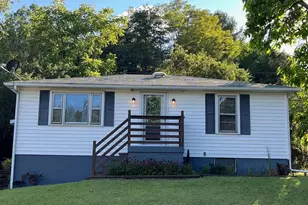
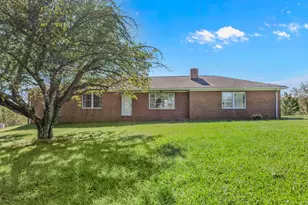
Full Property Details for 4593 Old Martinsburg Grade Rd
General
- Price: $389,900
- Taxes: $960 (2026)
- Status: Active
- Type: Single Family
- Source: BrightMLSMidAtlantic
- MLS ID: WVHS2008368
- Updated: 10/25/2026
- Added to Site: 5 day(s) ago
Interior
- Interior Features: Attic, Bathroom - Tub Shower, Bathroom - Walk-In Shower, Ceiling Fan(s), Kitchen - Country, Recessed Lighting, Upgraded Countertops
- Fireplace: Yes
- Number of Fireplaces: 2
- Fireplace(s): Gas/Propane
- Appliances: Built-In Microwave, Dishwasher, Dryer, Oven - Single, Oven/Range - Electric, Oven/Range - Gas, Refrigerator, Washer, Water Heater
- Flooring: Luxury Vinyl Plank
Rooms
- Total Bathrooms: 2
- Full Bathrooms: 2
- Main Floor Baths: 2
- Main - Full Baths: 2
- Total Bedrooms: 2
- Bedrooms Main & Up: 2
- Laundry: Basement, Has Laundry
Exterior
- Exterior Features: Gutter System, Flood Lights
Parking
- Total Spaces: 6
- Parking Features: Gravel Driveway, Circular Driveway
- Parking Type: Driveway
Location
- County: HAMPSHIRE
- Driving Directions: Make a Left onto Little Cacapon N, go .6 miles to right on Old Martinsburg Grade Rd. Proceed 3 miles to property on right Gravel Driveway sign on property
- Location Details: Rural
School Information
- School District: Hampshire County Schools
Heating & Cooling
- Central air: Yes
- Cooling Type: Central A/C
- Cooling Fuel: Electric
- Heating Type: 90% Forced Air, Heat Pump - Gas BackUp
- Heating Fuel: Propane - Owned, Electric
- Water Heater: Electric
Utilities
- Sewer: On Site Septic
- Water: Private, Well
- Utility Description: Propane
Structural Information
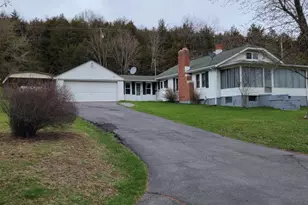
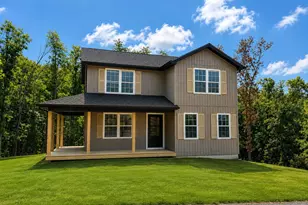
- Architectural Style: Raised Ranch/Rambler
- Structure Type: Detached
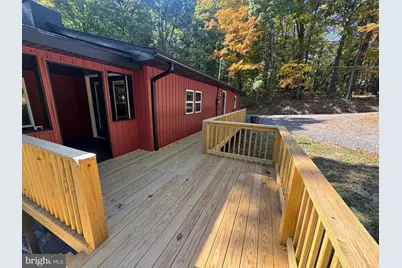
- Construction: Combination, Vinyl Siding, Stick Built
- Basement: Yes
- Basement Entrance: Yes
- Basement Desc.: Outside Entrance, Windows, Unfinished, Daylight, Partial
- Foundation: Block, Permanent
- Roof: Architectural Shingle
- Walls/Ceilings: Wood Ceilings, Wood Walls, Vaulted Ceilings, 9'+ Ceil
- Windows: Double Hung, Double Pane
- Stories Description: Main
- Square Feet: 1,276
- Sq. Ft. Source: Assessor
- Living Area: 1,276 Sq. Ft.
- Finished Above Grnd: 1,276 Sq. Ft.
- Year Built: 1986
- Year Built Source: Assessor
- Property Condition: Excellent
Lot Features
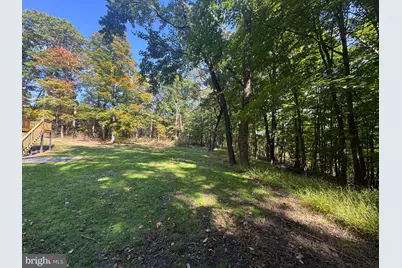
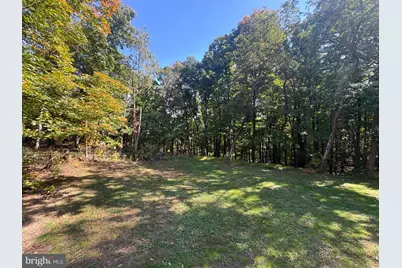
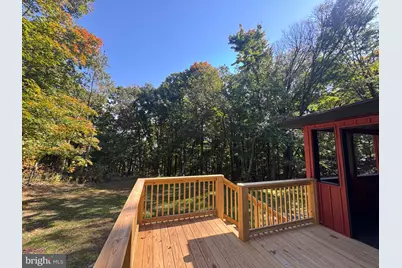
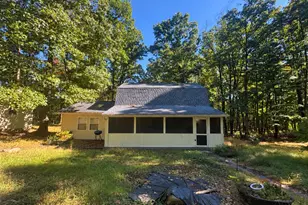
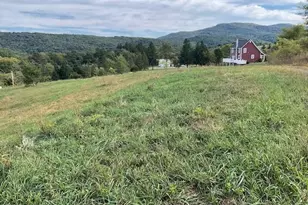
- Property View: Trees/Woods
- Lot Size (Acres): 11.63
- Lot Size (Sq. Ft.): 506,733
- Lot Size Source: Assessor
- Street/Road Desc.: Paved
- Zoning: 101
- Lot Description: Backs to Trees, Hunting Available, Mountainous, Partly Wooded, Private, Rural, Secluded, Unrestricted, Trees/Wooded
Financial Considerations
- Price Per Sq. Ft.: $305.56
- Assessment Year: 2026
- School Tax: $585
- City/TownTax Freq: Annually
- County Tax: $374
- County Tax Freq: Annually
- Tax w/Assessment: $114,060
- Tax Amount: $960
- Tax Year: 2026
- Tax Total Finished Sq. Ft.: 1276
Disclosures and Reports
Listed by Coldwell Banker Home Town Realty, Sara Coon