Full Property Details for 488 Harrison Ave
General
- Sold For: $315,000
- Taxes: $1,069 (2025)
- Status: Closed
- Type: Single Family
- Source: BrightMLSMidAtlantic
- MLS ID: WVMO2007668
- Added to Site: 127 day(s) ago
Interior
- Rooms/Areas: Living Room, Dining Room, Primary Bedroom, Bedroom 2, Bedroom 3, Kitchen, Family Room, Laundry, Office, Bathroom 2, Bathroom 3, Primary Bathroom
- Interior Features: Bar, Ceiling Fan(s), Bathroom - Stall Shower, Bathroom - Tub Shower, Carpet, Central Vacuum, Family Room Off Kitchen, Combination Kitchen/Dining, Dining Area, Recessed Lighting
- Fireplace: Yes
- Number of Fireplaces: 1
- Appliances: Dishwasher, Water Heater, Central Vacuum, Oven/Range - Electric, Refrigerator, Built-In Microwave
- Flooring: Carpet, Vinyl
Rooms
- Total Bathrooms: 3
- Full Bathrooms: 3
- Main Floor Baths: 2
- Main - Full Baths: 2
- Lower Floor Baths: 1
- Lower - Full Baths: 1
- Total Bedrooms: 3
- Bedrooms Lower: 1
- Bedrooms Main & Up: 2
Additional Information
- Security/Safety: Smoke Detector
Exterior
- Exterior Features: Gutter System
- Porch/Patio/Deck: Porch(es), Deck(s)
Parking
- Parking Features: Asphalt Driveway
- Parking Type: Driveway
Location
- Municipality: Bath
- County: MORGAN
- Subdivision: CROSFIELD
- Driving Directions: From Morgan County Courthouse, proceed North on US-522. Turn right onto Williams Street. At the intersection, turn left onto Harrison Avenue. Destination will be on your left in approximately .3 mile - SEE SIGN!
- Direction Faces: West
School Information
- School District: Morgan County Schools
Heating & Cooling
- Central air: Yes
- Cooling Type: Central A/C
- Cooling Fuel: Electric
- Heating Type: Heat Pump(s)
- Heating Fuel: Electric
- Water Heater: Electric
Utilities
- Sewer: Public Sewer
- Water: Public
- Utility Description: Electric Available, Sewer Available, Water Available
Structural Information
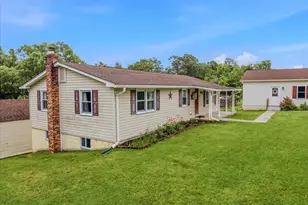
- Architectural Style: Ranch/Rambler
- Structure Type: Detached
- Construction: Block
- Basement: Yes
- Basement Entrance: Yes
- Basement Desc.: Fully Finished, Full, Outside Entrance, Walkout Level, Windows
- Foundation: Concrete Perimeter
- Roof: Architectural Shingle
- Walls/Ceilings: Dry Wall, Cathedral Ceilings
- Doors: Sliding Glass
- Stories Description: Lower 1, Main
- Square Feet: 2,576
- Sq. Ft. Source: Estimated
- Living Area: 2,576 Sq. Ft.
- Finished Above Grnd: 1,288 Sq. Ft.
- Finished Below Grnd: 1,288 Sq. Ft.
- Year Built: 2003
- Year Built Source: Assessor
- Property Condition: Good
Unit Information
- Bathrooms-Lower: 1
- Bedrooms-Lower: 1
Additional Structures
Lot Features
- Lot Size (Acres): 0.23
- Lot Size (Sq. Ft.): 9,801
- Lot Size Source: Assessor
- Street/Road Desc.: Black Top
- Zoning: 101
- Lot Description: Front Yard, Level, Open, Rear Yard, Road Frontage, Other
Financial Considerations
- Price Per Sq. Ft.: $244.56
- Assessment Year: 2025
- School Tax: $763
- City/TownTax Freq: Annually
- County Tax: $306
- County Tax Freq: Annually
- Tax w/Assessment: $179,400
- Tax Amount: $1,069
- Tax Year: 2025
- Terms: Standard Sale
- Tax Total Finished Sq. Ft.: 1288
Disclosures and Reports
- Ownership: Fee Simple
- Lot Number: 9
Listed by Berkeley Springs Realty, Mason Ryan Sipes
Sold by Berkeley Springs Realty, Kathleen E Montgomery