This is a carousel with tiles that activate property listing cards. Use the previous and next buttons to navigate.
1/1
$500,000
This is a carousel with tiles that activate property listing cards. Use the previous and next buttons to navigate.
1/1
Property Description
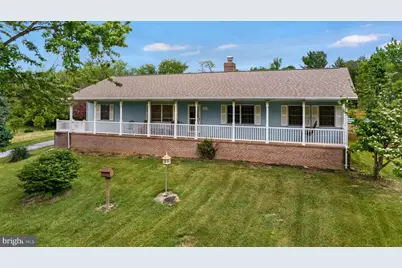
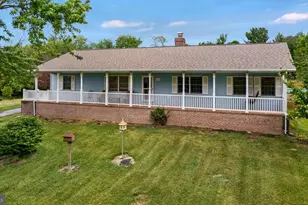
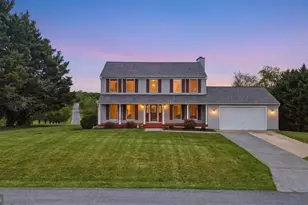
Enjoy the simple things in life from the large covered front porch, complete with vinyl railing, two gliders, a table, and a porch swing overlooking the beautiful park-like setting with a variety of mature trees. The outdoor living space continues in the backyard with a newly refinished deck featuring a six-person hot tub with new cover, a spacious paver patio with gazebo, a 24-foot above-ground pool, updated Lifetime swing set, and deck boxes for extra storage - all enclosed by a cedar fence for added privacy. Situated on one of the larger lots in the community with 1.97 acres, this custom-built home offers character and space you won't find in a cookie-cutter neighborhood. Inside, the oversized kitchen is designed for both everyday living and entertaining, featuring stainless steel appliances, granite countertops, cooktop, double wall ovens, a large island with seating, oversized pantry, and pull-out shelving in the lower cabinets. The huge living room showcases luxury vinyl flooring and a traditional wood-burning fireplace with newer flue, plus an electric fireplace insert for additional heat. Additional features include hardwood flooring in the kitchen, dining room, and foyer, newer luxury vinyl flooring in both bathrooms and two of the 3 bedrooms, a newer central vacuum system, water softening system with reverse osmosis for great tasting drinking water, and a spacious primary bath with walk-in shower, built-in seat, and abundant storage. The impressive 30x30 attached garage is equipped with heating and air and includes two newer entry doors, insulated walls, insulated garage doors, a 9-foot pool table, bar area, and additional items that may convey. Two outbuildings and six fruit trees complete this exceptional property with so much to offer both inside and out, all while being conveniently located for commuters traveling to Northern Virginia, Maryland, and Washington, DC.
Full Property Details
Full Property Details for 101 Veronica Ln
General
- Sold For: $500,000
- HOA FEE: $50/month
- HOA FEE FREQ.: Annually
- Taxes: $2,357 (2025)
- Status: Closed
- Type: Single Family
- Source: BrightMLSMidAtlantic
- MLS ID: WVJF2023910
- Added to Site: 56 day(s) ago
Interior
- Fireplace: Yes
- Number of Fireplaces: 1
- Flooring: Wood, Luxury Vinyl Plank, Carpet
Rooms
Bathrooms
- Total Bathrooms: 2
- Full Bathrooms: 2
- Main Floor Baths: 2
- Main - Full Baths: 2
Bedrooms
- Total Bedrooms: 3
- Bedrooms Main & Up: 3
Other Rooms
- Laundry: Main Floor
Additional Information
- Pool: Yes
- Private Pool: Yes
- Pool Description: Above Ground
Parking
- Garage: Yes
- Garage Spaces: 2
- Total Spaces: 2
- Parking Type: Attached Garage, Driveway
- Garage Description: Garage - Side Entry, Garage Door Opener, Inside Access
Location
- Municipality: Kabletown
- County: JEFFERSON
- Subdivision: CLOVERDALE HEIGHTS
- Driving Directions: From Charles Town, Rt 340 towards Berryville. Left on Cloverdale Rd, follow to Left on Veronica Ln. Home on Left
School Information
- School District: Jefferson County Schools
Community
- Association: Yes
Heating & Cooling
- Cooling Type: Heat Pump(s)
- Cooling Fuel: Electric
- Heating Type: Heat Pump(s)
- Heating Fuel: Electric
- Water Heater: Electric
Utilities
- Sewer: On Site Septic
- Water: Well
Structural Information
- Architectural Style: Ranch/Rambler
- Structure Type: Detached
- Construction: Aluminum Siding
- Foundation: Crawl Space
- Stories Description: Main
- Square Feet: 1,832
- Sq. Ft. Source: Assessor
- Living Area: 1,832 Sq. Ft.
- Finished Above Grnd: 1,832 Sq. Ft.
- Year Built: 1992
- Year Built Source: Assessor
- Property Condition: Very Good
Lot Features
- Lot Size (Acres): 1.97
- Lot Size (Sq. Ft.): 85,813
- Lot Size Source: Assessor
- Zoning: 101
Financial Considerations
- Price Per Sq. Ft.: $272.87
- Association Fee: $600
- Assoc Fee Freq.: Annually
- Assessment Year: 2025
- School Tax: $1,817
- City/TownTax Freq: Annually
- County Tax: $539
- County Tax Freq: Annually
- Tax w/Assessment: $347,400
- Tax Amount: $2,357
- Tax Year: 2025
- Terms: Standard Sale
- Tax Total Finished Sq. Ft.: 1832
Disclosures and Reports
- Ownership: Fee Simple
- Section: 2
- Lot Number: 60
Listed by Samson Properties, Meredith A. Smith
Sold by Burch Real Estate Group, LLC, Justin Rutherford

Get Pre-Approved Today
Schools
Schools serving 101 Veronica Ln
School District:Jefferson County School District
| Name | Grades | Distance |
|---|---|---|
Page Jackson Elementary School 370 Page-Jackson School Road, Charles Town, WV 25414 | PK-2 | 1.3 mi |
Wright Denny Intermediate School 209 West Congress Street, Charles Town, WV 25414 | 3-5 | 2.6 mi |
Charles Town Middle School 193 High Street, Charles Town, WV 25414 | 6-8 | 2.5 mi |
Washington High School 300 Washington Patriots Drive, Charles Town, WV 25414 | 9-12 | 0.5 mi |
Disclaimer:
School attendance boundaries provided by ATTOM Data Solutions and are for reference only. Contact the school directly to verify enrollment eligibility.
Price & Sales History for 101 Veronica Ln
Date
Details
Price
Change
Source
6/22/2026
Sold
$500,000
0.02%
MLS
5/16/2026
Listed
$499,900
—
MLS
Disclaimer: Historical sales information is derived from public records provided by the county offices. Information is not guaranteed and should be independently verified.
101 Veronica Lane, Charles Town, WV 25414 (MLS# WVJF2023910) is a Single Family property that was sold at $500,000 on June 22, 2026. Want to learn more about 101 Veronica Lane? Do you have questions about finding other Single Family real estate for sale in Charles Town? You can browse all Charles Town real estate or contact a Coldwell Banker agent to request more information.