This is a carousel with tiles that activate property listing cards. Use the previous and next buttons to navigate.
1/1
$345,000
This is a carousel with tiles that activate property listing cards. Use the previous and next buttons to navigate.
1/1
Property Description
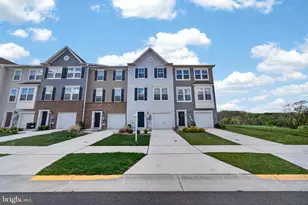
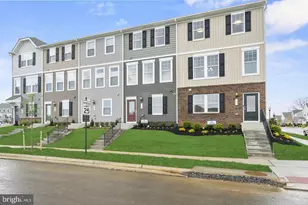
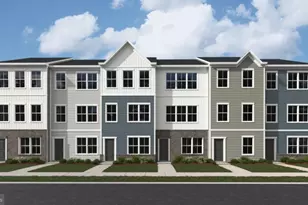
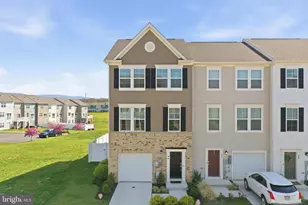
Welcome to Norborne Glebe, one of Charles Town's most sought-after communities, where this refreshed interior townhome offers a rare opportunity backing to peaceful trees for added privacy and a serene setting. Built in 2023, this 3-level home features 3 bedrooms, 2 full baths, and 2 half baths with a well-designed layout that blends comfort, function, and modern living. Unlike standard new construction, this home is truly move-in ready with fresh paint throughout, ceiling fans installed in key rooms, and window blinds already in place, helping buyers avoid unexpected post-closing expenses. The entry level offers a flexible recreation space perfect for a home office, gym, or second living area with access to the backyard and wooded views. The main level features an open-concept layout with a spacious family room that flows into the kitchen and dining area. The kitchen includes a large island, granite countertops, stainless steel appliances, and plenty of storage. Step out onto the rear deck and enjoy a private tree-lined backdrop ideal for relaxing or entertaining. Upstairs, the primary suite features a fully upgraded walk-in closet designed to maximize storage and organization, along with a dual vanity ensuite bath and a spacious tiled shower. Two additional bedrooms, a full hall bath, and a conveniently located upper-level laundry complete the top floor. A rare opportunity to own a 2023-built home in Norborne Glebe with privacy, thoughtful upgrades, and true move-in ready convenience.
Full Property Details
Full Property Details for 105 Extrovert Dr
General
- Sold For: $345,000
- HOA FEE: $85/month
- Taxes: $2,515 (2025)
- Status: Closed
- Type: Townhouse
- Source: BrightMLSMidAtlantic
- MLS ID: WVJF2023022
- Added to Site: 124 day(s) ago
Interior
- Number of Rooms: 7
- Rooms/Areas: Bedroom 2, Bedroom 3, Bedroom 1, Bathroom 1, Bathroom 2, Half Bath
- Interior Features: Ceiling Fan(s), Floor Plan - Open, Kitchen - Island, Pantry, Walk-in Closet(s), Upgraded Countertops, Window Treatments
- Appliances: Built-In Microwave, Dishwasher, Disposal, Dryer, Oven/Range - Electric, Refrigerator, Stainless Steel Appliances, Washer, Water Heater
Rooms
Bathrooms
- Total Bathrooms: 4
- Full Bathrooms: 2
- Half Bathrooms: 2
- Upper 2 - Full Baths: 2
- Upper Floor Baths: 3
- Upper - Full Baths: 2
- Upper - 1/2 Baths: 1
- Main Floor Baths: 1
- Main - 1/2 Baths: 1
Bedrooms
- Total Bedrooms: 3
- Bedrooms Upper: 3
- Bedrooms-Up2: 3
Additional Information
- Shared Amenities: Basketball Courts, Common Grounds, Jog/Walk Path, Pickleball Courts, Pool - Outdoor, Swimming Pool, Tennis Courts, Tot Lots/Playground
- Shared Pool: Yes
- Pool: Yes
Exterior
- Exterior Features: Sidewalks, Street Lights
- Porch/Patio/Deck: Deck(s)
Parking
- Garage: Yes
- Garage Spaces: 1
- Total Spaces: 1
- Parking Features: Concrete Driveway
- Parking Type: Attached Garage
- Garage Description: Garage - Front Entry
Location
- Municipality: Charles Town
- County: JEFFERSON
- Subdivision: NORBORNE GLEBE
- Driving Directions: use gps
- City Limits: Yes
School Information
- School District: Jefferson County Schools
Community
- Association: Yes
- Assoc. Name: NORBORNE GLEBE
- Assoc. Fees Include: Common Area Maintenance, Pool(s), Trash, Snow Removal
Heating & Cooling
- Central air: Yes
- Cooling Type: Central A/C
- Cooling Fuel: Electric
- Heating Type: Heat Pump(s)
- Heating Fuel: Electric
- Water Heater: Electric
Utilities
- Sewer: Public Sewer
- Water: Public
Structural Information
- Architectural Style: Traditional
- Structure Type: Interior Row/Townhouse
- Construction: Aluminum Siding
- Foundation: Concrete Perimeter
- Stories Description: Main, Upper 1, Upper 2
- Square Feet: 1,922
- Sq. Ft. Source: Estimated
- Living Area: 1,922 Sq. Ft.
- Finished Above Grnd: 1,922 Sq. Ft.
- Year Built: 2023
- Year Built Source: Assessor
Lot Features
- Property View: Trees/Woods
- Lot Size (Acres): 0.06
- Lot Size (Sq. Ft.): 2,600
- Lot Size Source: Assessor
- Zoning: 101
Financial Considerations
- Price Per Sq. Ft.: $174.3
- Association Fee: $85
- Assoc Fee Freq.: Monthly
- Assessment Year: 2025
- School Tax: $1,623
- City/TownTax: $410
- City/TownTax Freq: Annually
- County Tax: $481
- County Tax Freq: Annually
- Tax w/Assessment: $181,200
- Tax Amount: $2,515
- Tax Year: 2025
- Terms: Standard Sale
- Tax Total Finished Sq. Ft.: 1872
Disclosures and Reports
- Ownership: Fee Simple
- Lot Number: #23
Listed by Keller Williams Realty, Jonathan Villeda
Sold by Samson Properties, Richard Andrew Frye

Get Pre-Approved Today
Schools
Schools serving 105 Extrovert Dr
School District:Jefferson County School District
| Name | Grades | Distance |
|---|---|---|
Page Jackson Elementary School 370 Page-Jackson School Road, Charles Town, WV 25414 | PK-2 | 1.1 mi |
Wright Denny Intermediate School 209 West Congress Street, Charles Town, WV 25414 | 3-5 | 1.4 mi |
Charles Town Middle School 193 High Street, Charles Town, WV 25414 | 6-8 | 0.9 mi |
Washington High School 300 Washington Patriots Drive, Charles Town, WV 25414 | 9-12 | 1.4 mi |
Disclaimer:
School attendance boundaries provided by ATTOM Data Solutions and are for reference only. Contact the school directly to verify enrollment eligibility.
Price & Sales History for 105 Extrovert Dr
Date
Details
Price
Change
Source
6/04/2026
Sold
$345,000
2.99%
MLS
4/23/2026
Listed
$335,000
—
MLS
Disclaimer: Historical sales information is derived from public records provided by the county offices. Information is not guaranteed and should be independently verified.
105 Extrovert Drive, Charles Town, WV 25414 (MLS# WVJF2023022) is a Townhouse property that was sold at $345,000 on June 04, 2026. Want to learn more about 105 Extrovert Drive? Do you have questions about finding other Townhouse real estate for sale in Charles Town? You can browse all Charles Town real estate or contact a Coldwell Banker agent to request more information.