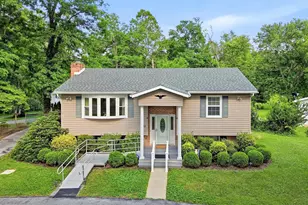
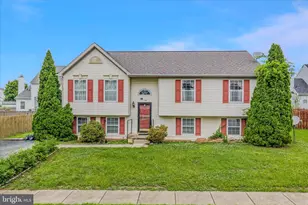
Full Property Details for 14983 Charles Town Rd
General
- Sold For: $330,000
- Taxes: $1,743 (2025)
- Status: Closed
- Type: Single Family
- Source: BrightMLSMidAtlantic
- MLS ID: WVJF2022774
- Added to Site: 179 day(s) ago
Interior
- Rooms/Areas: Living Room, Dining Room, Bedroom 2, Kitchen, Den, Basement, Bedroom 1, Laundry, Bathroom 1, Bathroom 2
- Interior Features: Bathroom - Tub Shower, Bathroom - Stall Shower, Carpet, Ceiling Fan(s), Combination Kitchen/Dining, Entry Level Bedroom, Floor Plan - Traditional, Kitchen - Country, Upgraded Countertops, Window Treatments
- Fireplace: Yes
- Number of Fireplaces: 1
- Fireplace(s): Mantel(s), Screen, Other
- Appliances: Central Vacuum, Cooktop, Dishwasher, Disposal, Dryer - Electric, Oven - Wall, Oven - Single, Exhaust Fan, Refrigerator, Surface Unit, Washer, Water Heater
- Flooring: Ceramic Tile, Hardwood, Laminated, Partially Carpeted
Rooms
- Total Bathrooms: 2
- Full Bathrooms: 2
- Main Floor Baths: 1
- Main - Full Baths: 1
- Lower Floor Baths: 1
- Lower - Full Baths: 1
- Total Bedrooms: 2
- Bedrooms Main & Up: 2
- Laundry: Basement, Dryer In Unit, Washer In Unit
Additional Information
- Security/Safety: Main Entrance Lock, Smoke Detector
Exterior
- Exterior Features: Exterior Lighting, Flood Lights, Gutter System, Outbuilding(s), Secure Storage
- Porch/Patio/Deck: Enclosed, Porch(es)
Parking
- Garage: Yes
- Garage Spaces: 1
- Total Spaces: 9
- Parking Features: Asphalt Driveway, Concrete Driveway
- Parking Type: Detached Garage, Driveway
- Garage Description: Additional Storage Area, Garage - Front Entry, Garage Door Opener
Location
- Municipality: Charles Town
- County: JEFFERSON
- Driving Directions: To reach 14983 Charles Town Road, start at the intersection of Rt 9 and Rt 340 and head northwest toward the heart of Charles Town. Follow the signs to exit onto the local business route, transitioning onto Charles Town Road (Old Rt 9). Continue straight for a short distance; the destination will be located on your left-hand side shortly after you pass the main commercial clusters.
- Location Details: Suburban
School Information
- School District: Jefferson County Schools
Heating & Cooling
- Central air: Yes
- Cooling Type: Central A/C
- Cooling Fuel: Electric
- Heating Type: Heat Pump(s), Heat Pump - Oil BackUp
- Heating Fuel: Electric, Oil
- Water Heater: Electric
Utilities
- Sewer: Public Sewer
- Water: Public
- Utility Description: Cable TV Available, Phone Available
Structural Information
- Architectural Style: Ranch/Rambler
- Structure Type: Detached
- Construction: Brick
- Basement: Yes
- Basement Entrance: Yes
- Basement Desc.: Connecting Stairway, Daylight, Partial, Drainage System, Heated, Interior Access, Outside Entrance, Partially Finished, Rear Entrance, Windows
- Foundation: Block
- Roof: Architectural Shingle
- Walls/Ceilings: Dry Wall, Wood Walls
- Windows: Double Hung, Double Pane, Vinyl Clad
- Doors: Insulated, Storm
- Stories Description: Lower 1, Main
- Square Feet: 2,343
- Sq. Ft. Source: Estimated
- Living Area: 1,508 Sq. Ft.
- Finished Above Grnd: 1,239 Sq. Ft.
- Finished Below Grnd: 269 Sq. Ft.
- Year Built: 1964
- Year Built Source: Assessor
Unit Information
Additional Structures
- Other Structures: Garage(s), Shed
Lot Features
- Property View: Street
- Lot Size (Acres): 0.48
- Lot Size (Sq. Ft.): 20,908
- Lot Size Source: Assessor
- Street/Road Desc.: Paved
- Zoning: 101
- Lot Description: Front Yard, Landscaping, Level, Rear Yard, Road Frontage, SideYard(s), Trees/Wooded, Vegetation Planting
- Fencing (Description): Chain Link, Rear, Wood
Financial Considerations
- Price Per Sq. Ft.: $274.41
- Assessment Year: 2025
- School Tax: $1,344
- City/TownTax Freq: Annually
- County Tax: $399
- County Tax Freq: Annually
- Tax w/Assessment: $150,000
- Tax Amount: $1,743
- Tax Year: 2025
- Terms: Standard Sale
- Tax Total Finished Sq. Ft.: 2269
Disclosures and Reports
- Ownership: Fee Simple
- Inclusions: Small freezer in the basement
- Lot Number: #3
Listed by Real Broker, LLC, Tracy S Kable
Sold by Roberts Realty Group, LLC, Ann Marie Jenkins