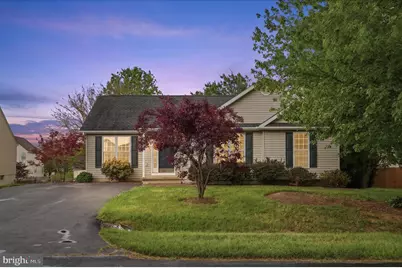
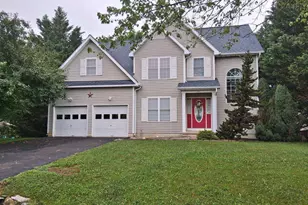
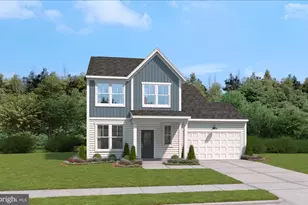
Full Property Details for 151 Barrel Horse Dr
General
- Sold For: $380,000
- HOA FEE: $44/month
- HOA FEE FREQ.: Quarterly
- Taxes: $1,729 (2025)
- Status: Closed
- Type: Single Family
- Source: BrightMLSMidAtlantic
- MLS ID: WVJF2024208
- Added to Site: 138 day(s) ago
Interior
- Rooms/Areas: Living Room, Primary Bedroom, Bedroom 2, Bedroom 3, Bedroom 4, Kitchen, Storage Room, Bathroom 2, Primary Bathroom
- Interior Features: Bathroom - Jetted Tub, Bathroom - Tub Shower, Bathroom - Walk-In Shower, Ceiling Fan(s), Combination Kitchen/Dining, Dining Area, Kitchen - Eat-In, Pantry, Primary Bath(s), Walk-in Closet(s), Upgraded Countertops
- Appliances: Built-In Microwave, Dishwasher, Refrigerator, Stainless Steel Appliances, Oven/Range - Electric, Stove
- Flooring: Ceramic Tile, Luxury Vinyl Plank
Rooms
- Total Bathrooms: 2
- Full Bathrooms: 2
- Main Floor Baths: 2
- Main - Full Baths: 2
- Total Bedrooms: 4
- Bedrooms Lower: 1
- Bedrooms Main & Up: 3
- Laundry: Hookup, Main Floor
Exterior
- Exterior Features: Exterior Lighting
- Porch/Patio/Deck: Deck(s)
Parking
- Total Spaces: 6
- Parking Features: Paved Driveway
- Parking Type: Driveway
Location
- Municipality: Charles Town
- County: JEFFERSON
- Subdivision: BRECKENRIDGE
- Driving Directions: Use GPS
- Direction Faces: Northeast
School Information
- School District: Jefferson County Schools
Community
Heating & Cooling
- Central air: Yes
- Cooling Type: Central A/C, Heat Pump(s)
- Cooling Fuel: Electric
- Heating Type: Heat Pump(s)
- Heating Fuel: Electric
- Water Heater: Electric
Utilities
- Sewer: Public Sewer
- Water: Public
Structural Information
- Architectural Style: Raised Ranch/Rambler
- Structure Type: Detached
- Construction: Vinyl Siding
- Basement: Yes
- Basement Entrance: Yes
- Basement Desc.: Connecting Stairway, Heated, Improved, Interior Access, Outside Entrance, Partially Finished, Rear Entrance, Walkout Level, Windows
- Foundation: Permanent
- Roof: Shingle
- Walls/Ceilings: Dry Wall
- Stories/Levels: 2
- Stories Description: Lower 1, Main
- Square Feet: 2,584
- Sq. Ft. Source: Estimated
- Living Area: 1,542 Sq. Ft.
- Finished Above Grnd: 1,292 Sq. Ft.
- Finished Below Grnd: 250 Sq. Ft.
- Year Built: 1998
- Year Built Source: Assessor
- Property Condition: Very Good
Unit Information
Lot Features
- Property View: Garden/Lawn
- Lot Size (Acres): 0.24
- Lot Size (Sq. Ft.): 10,454
- Lot Size Source: Estimated
- Street/Road Desc.: Paved
- Zoning: 101
- Lot Description: Front Yard, Landscaping, Rear Yard, SideYard(s)
- Fencing (Description): Rear, Wood
Financial Considerations
- Price Per Sq. Ft.: $294.12
- Association Fee: $132
- Assoc Fee Freq.: Quarterly
- Assessment Year: 2025
- City/TownTax Freq: Annually
- County Tax: $864
- County Tax Freq: Semi-Annually
- Tax w/Assessment: $148,800
- Tax Amount: $1,729
- Tax Year: 2025
- Terms: Standard Sale
- Tax Total Finished Sq. Ft.: 1292
Disclosures and Reports
- Ownership: Fee Simple
- Lot Number: #20
Listed by Dandridge Realty Group, LLC, Kristin Higy
Sold by Samson Properties, Holly Michelle Wilson