This is a carousel with tiles that activate property listing cards. Use the previous and next buttons to navigate.
1/1
$565,000
This is a carousel with tiles that activate property listing cards. Use the previous and next buttons to navigate.
1/1
Property Description
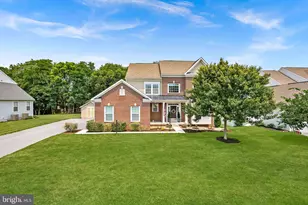
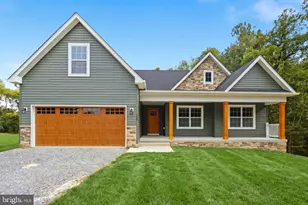
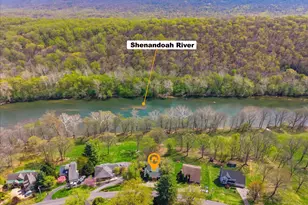
RIVER ACCESS * BEAUTIFUL PRIVATE * 2.52 ACRE * CUL-de-SAC * 3477 Finished Sq Ft * 2 Car Garage * Home located in the Exclusive Avon Bend Community of Charles Town WV. Quality Counts! - Built in 2022- NOTE: THIS HOME COMES COMPLETE WITH 2 FULLY FINISHED KITCHENS & LAUNDRY AREAS !!!! LOWER LEVEL PERFECT AS A PROVEN INCOME PRODUCING RENTAL/AIR BnB/IN-LAW SUITE ! Modern Open Floor Plan boasts of 3 finished levels * Total of 4 Bdr/ 3.5 Ba. A Hard to find Main Level Primary Suite /Tray Ceiling/ en-suite luxury Full Bath/ Walk-In Closet/ Linen Closet * Living Rm w/ Granite Surround easy care smokeless ventless propane Fireplace/ Tree Top Views * Dining Area w/ Deck Access * Gourmet Kitchen w/ Upgraded Granite Counter tops/ White Cabinetry/ Large Center Breakfast Island w/ Ceramic Double Farm Sink/ Corner Pantry / Recessed Lighting * Main Level OFFICE w/ Double French Glass Doors * Convenient Half Bath & Coat Closet off Foyer * Main level Laundry & Mud Rm from 2 Car spacious Garage. * UPPER LEVEL- 2 restful Guest Bdrms (w/ Walk In Closets) share a Large Jack & Jill Bath w/ double sink granite top white vanity/ Sep locking Water & Shower Closet. IMPRESSIVE WALK OUT LOWER LEVEL- Completely Separate if desired or connected through main living space-- SECOND FULL KITCHEN ( matching upper level design ) SECOND Full Laundry * 2nd Family Rm / Dining table space * 4th Bdr w/ attached Full Bath/ Granite top Double sink White Vanity/ Tub/Shower/ Unfinished Storage Area/ Exterior Patio. OTHER enticing upgrades: Matching Luxury Vinyl Plank Flooring ALL levels; Over-sized Windows; 7 Ceiling Fans; Recessed Lighting, Matching Granite: 9' Ceilings on main & lower levels; 2" faux Wood Blinds throughout; Keyless programable entries; Wireless Blink Alarm System; Fenced Yard; Outdoor Custom built FIRE PIT; Work from home?? XFINITY HIGH SPEED INTERNET has you covered (Underground Electric & Internet Utility lines. ) AVON BEND HOMEOWNERS ASSOC -affordable $30/YEAR HOA- Includes Private (locked) Gated SHENANDOAH RIVER & BEACH ACCESS; Open GRASS PARK AREA/Tot Lot/Covered Pavilion/Basketball Court. Driving Directions to Park and River Beach in Docs Section. River access Restricted to Avon Bend Homeowners only. PERFECTLY Designed for quiet living while enjoying the bounties of surrounding natural habitats. Truely a hidden gem! Historic Charles Town and Shopping & Entertainment conveniences just minutes away !
Full Property Details
Full Property Details for 167 Hyde Park Ln
General
- Sold For: $565,000
- HOA FEE: $3/month
- HOA FEE FREQ.: Annually
- Taxes: $3,683 (2025)
- Status: Closed
- Type: Single Family
- Source: BrightMLSMidAtlantic
- MLS ID: WVJF2024046
- Added to Site: 54 day(s) ago
Interior
- Rooms/Areas: Dining Room, Primary Bedroom, Bedroom 2, Bedroom 3, Bedroom 4, Kitchen, Family Room, Laundry, Mud Room, Office, Bathroom 2, Bathroom 3, Primary Bathroom, Half Bath
- Interior Features: Bathroom - Tub Shower, Bathroom - Walk-In Shower, Ceiling Fan(s), Combination Kitchen/Dining, Combination Dining/Living, Combination Kitchen/Living, Entry Level Bedroom, Floor Plan - Open, Kitchen - Island, Kitchen - Gourmet, Pantry, Recessed Lighting, Walk-in Closet(s), Water Treat System, Window Treatments
- Fireplace: Yes
- Number of Fireplaces: 1
- Fireplace(s): Screen, Gas/Propane
- Appliances: Built-In Microwave, Dishwasher, Disposal, Dryer - Electric, Exhaust Fan, Icemaker, Extra Refrigerator/Freezer, Oven/Range - Electric, Refrigerator, Washer
Rooms
Bathrooms
- Total Bathrooms: 4
- Full Bathrooms: 3
- Half Bathrooms: 1
- Upper Floor Baths: 1
- Upper - Full Baths: 1
- Main Floor Baths: 2
- Main - Full Baths: 1
- Main - 1/2 Baths: 1
- Lower Floor Baths: 1
- Lower - Full Baths: 1
Bedrooms
- Total Bedrooms: 4
- Bedrooms Upper: 2
- Bedrooms Lower: 1
- Bedrooms Main & Up: 1
Other Rooms
- Laundry: Main Floor
Additional Information
- Shared Amenities: Basketball Courts, Beach, Picnic Area, Tot Lots/Playground, Water/Lake Privileges
Parking
- Garage: Yes
- Garage Spaces: 2
- Total Spaces: 2
- Parking Type: Attached Garage, Driveway
- Garage Description: Garage - Front Entry, Garage Door Opener
Location
- Municipality: Kabletown
- County: JEFFERSON
- Subdivision: AVON BEND
- Driving Directions: A few ways: From Leesburg, VA: Route7 W- 20 m; Right after gas station onto State 612/ Shepherds Mill-2 m; Right State 608- 2.5m; Right on Kabletown-2.8m; Right Dutch Hill-1.4m; Right MacBeth Dr 400 ft; Left Hyde Park- 0.2m; Go to end of Cul-de-Sac OR Route 7W ; Route 9W to & thru Hillsboro then drive 8.5 m ; Left Cattail Run-1.1; Right Route 115-0.1m; Left Kabletown-3m; Left General Rodgers-1.3m; Right Stratford-0.3m; Left MacBeth-400ft; Left Hyde Park to end of cul-de-sac- 167
School Information
- School District: Jefferson County Schools
Community
- Association: Yes
- Assoc. Name: AVON BEND OWNERS ASSOC
Heating & Cooling
- Central air: Yes
- Cooling Type: Central A/C, Ceiling Fan(s), Heat Pump(s)
- Cooling Fuel: Electric
- Heating Type: Heat Pump(s)
- Heating Fuel: Electric
- Water Heater: Electric
Utilities
- Sewer: Septic = # of BR
- Water: Well
Structural Information
- Architectural Style: Colonial
- Structure Type: Detached
- Construction: Aluminum Siding
- Basement: Yes
- Basement Desc.: Walkout Level
- Foundation: Concrete Perimeter
- Windows: Double Hung, Vinyl Clad
- Doors: French, Sliding Glass, Insulated
- Stories Description: Lower 1, Main, Upper 1
- Square Feet: 3,477
- Sq. Ft. Source: Assessor
- Living Area: 3,477 Sq. Ft.
- Finished Above Grnd: 2,432 Sq. Ft.
- Finished Below Grnd: 1,045 Sq. Ft.
- Year Built: 2022
- Year Built Source: Assessor
Unit Information
Unit 1
- Bathrooms-Lower: 1
- Bedrooms-Lower: 1
Lot Features
- Property View: Trees/Woods
- Lot Size (Acres): 2.52
- Lot Size (Sq. Ft.): 109,771
- Lot Size Source: Assessor
- Zoning: 101
- Lot Description: Backs to Trees, Cul-de-sac, Partly Wooded
- Fencing (Description): Vinyl
Financial Considerations
- Price Per Sq. Ft.: $238.08
- Association Fee: $30
- Assoc Fee Freq.: Annually
- Assessment Year: 2025
- School Tax: $2,840
- City/TownTax Freq: Annually
- County Tax: $843
- County Tax Freq: Annually
- Tax w/Assessment: $317,000
- Tax Amount: $3,683
- Tax Year: 2025
- Terms: Standard Sale
- Tax Total Finished Sq. Ft.: 3477
Disclosures and Reports
- Ownership: Fee Simple
- Lot Number: C-3
Listed by RE/MAX Distinctive Real Estate, Inc., Nanette B Flock
Sold by Keller Williams Realty Dulles, patricia rivas plata

Get Pre-Approved Today
Schools
Schools serving 167 Hyde Park Ln
School District:Jefferson County School District
| Name | Grades | Distance |
|---|---|---|
Page Jackson Elementary School 370 Page-Jackson School Road, Charles Town, WV 25414 | PK-2 | 4.3 mi |
Wright Denny Intermediate School 209 West Congress Street, Charles Town, WV 25414 | 3-5 | 5.2 mi |
Charles Town Middle School 193 High Street, Charles Town, WV 25414 | 6-8 | 4.5 mi |
Washington High School 300 Washington Patriots Drive, Charles Town, WV 25414 | 9-12 | 3.8 mi |
Disclaimer:
School attendance boundaries provided by ATTOM Data Solutions and are for reference only. Contact the school directly to verify enrollment eligibility.
Price & Sales History for 167 Hyde Park Ln
Date
Details
Price
Change
Source
7/13/2026
Sold
$565,000
-2.42%
MLS
5/21/2026
Listed
$579,000
—
MLS
Disclaimer: Historical sales information is derived from public records provided by the county offices. Information is not guaranteed and should be independently verified.
167 Hyde Park Lane, Charles Town, WV 25414 (MLS# WVJF2024046) is a Single Family property that was sold at $565,000 on July 13, 2026. Want to learn more about 167 Hyde Park Lane? Do you have questions about finding other Single Family real estate for sale in Charles Town? You can browse all Charles Town real estate or contact a Coldwell Banker agent to request more information.