This is a carousel with tiles that activate property listing cards. Use the previous and next buttons to navigate.
$3,600 Coming Soon
This is a carousel with tiles that activate property listing cards. Use the previous and next buttons to navigate.
Full Property Details for 281 Lewis Washington Dr
General
- Rent: $3,600
- HOA FEE: $249/month
- Status: Coming Soon
- Type: Single Family
- Source: BrightMLSMidAtlantic
- MLS ID: WVJF2026166
- Updated: Today (8/28/2026)
- Expected Market Date: 9/8/2026
Rental Information
- Max. Lease (Mths): 12
- Min. Lease (Mths): 12
- Rent Includes: Common Area Maintenance, Grounds Maintenance, HOA/Condo Fee, Lawn Service, Partly Furnish, Snow Removal, Trash Removal
Interior
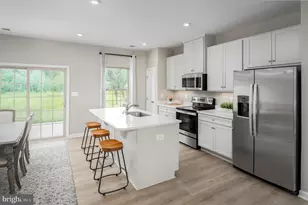
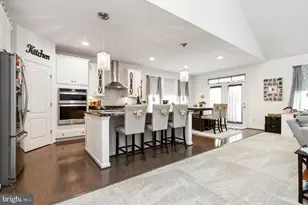
- Interior Features: Bathroom - Stall Shower, Combination Dining/Living, Combination Kitchen/Dining, Crown Moldings, Entry Level Bedroom, Family Room Off Kitchen, Floor Plan - Open, Formal/Separate Dining Room, Kitchen - Eat-In, Kitchen - Gourmet, Kitchen - Island, Pantry, Primary Bath(s), Recessed Lighting, Walk-in Closet(s), Window Treatments
- Fireplace: Yes
- Number of Fireplaces: 1
- Fireplace(s): Gas/Propane
- Appliances: Built-In Microwave, Dishwasher, Dryer - Front Loading, Exhaust Fan, Oven - Double, Oven/Range - Gas, Six Burner Stove, Stainless Steel Appliances, Washer - Front Loading, Water Heater
Rooms
Bathrooms
- Total Bathrooms: 5
- Full Bathrooms: 4
- Half Bathrooms: 1
- Upper Floor Baths: 2
- Upper - Full Baths: 2
- Main Floor Baths: 2
- Main - Full Baths: 1
- Main - 1/2 Baths: 1
- Lower Floor Baths: 1
- Lower - Full Baths: 1
Bedrooms
- Total Bedrooms: 4
- Bedrooms Upper: 2
- Bedrooms Lower: 1
- Bedrooms Main & Up: 1
Other Rooms
- Laundry: Main Floor
Additional Information
- Shared Pool: Yes
- Pool: Yes
Exterior
- Exterior Features: Extensive Hardscape, Exterior Lighting, Hot Tub
- Porch/Patio/Deck: Deck(s), Enclosed, Patio(s), Screened, Terrace
Parking
- Garage: Yes
- Garage Spaces: 2
- Total Spaces: 2
- Parking Features: Asphalt Driveway
- Parking Type: Attached Garage
- Garage Description: Garage - Front Entry
Location
- Municipality: Charles Town
- County: JEFFERSON
- Subdivision: BEALLAIR
- Driving Directions: Take Hwy 9 to Hwy 340. Take exit onto 51. Turn left onto Old Country Club Rd. Turn right into Beallair Manor Estates onto Beallair Manor Dr. Turn right onto Lewis Washington Dr. House is 3rd on right.
School Information
- School District: Jefferson County Schools
Community
- Association: Yes
- Assoc. Name: BEALLAIR COMMUNITY CONSERVANCY
- Pets Allowed: Yes
- Pets: Case by Case Basis, Dogs OK, Pet Addendum/Deposit
Heating & Cooling
- Central air: Yes
- Cooling Type: Central A/C
- Cooling Fuel: Electric
- Heating Type: Heat Pump(s)
- Heating Fuel: Electric, Propane - Owned
- Water Heater: Propane
Utilities
- Sewer: Public Sewer
- Water: Public
- Utility Description: Cable TV, Phone Available, Propane, Sewer Available, Under Ground, Water Available
Structural Information
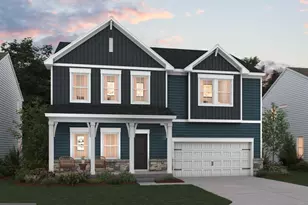
- Architectural Style: Craftsman
- Structure Type: Detached
- Builder: Wormald Homes
- Model: Wakehurst Manor
- Construction: Stone, Vinyl Siding
- Basement: Yes
- Basement Entrance: Yes
- Basement Desc.: Connecting Stairway, Full, Fully Finished, Heated, Poured Concrete, Rear Entrance, Walkout Level
- Foundation: Concrete Perimeter, Passive Radon Mitigation
- Roof: Architectural Shingle
- Stories Description: Lower 1, Main, Upper 1
- Square Feet: 4,420
- Sq. Ft. Source: Assessor
- Living Area: 4,210 Sq. Ft.
- Finished Above Grnd: 2,810 Sq. Ft.
- Finished Below Grnd: 1,400 Sq. Ft.
- Basement Finished: 85%
- Year Built: 2014
- Year Built Source: Assessor
- Property Condition: Very Good
Unit Information
Unit 1
- Bathrooms-Lower: 1
- Bedrooms-Lower: 1
Lot Features
- Lot Size (Acres): 0.25
- Lot Size (Sq. Ft.): 10,798
- Lot Size Source: Assessor
- Zoning: 101
- Lot Description: Landscaping, Level
Financial Considerations
- Price Per Sq. Ft.: $1.28
- Association Fee: $249
- Assoc Fee Freq.: Monthly
- Application Fee: $50
- Move In Fee: Yes
- Security Deposit: $3,600
- Owner Pays: Association Fees, Common Area Maintenance, Snow Removal, Taxes - Real Estate, Trash Collection
- Tenant Pays: Electricity, Gas, Sewer, Water, Utilities - All, Repair Deductible - 0
Disclosures and Reports
- Ownership: Other
Schools serving 281 Lewis Washington Dr
| Name | Grades | Distance |
|---|---|---|
Driswood Elementary School 75 Caspian Way, Shenandoah Junction, WV 25442 | PK-6 | 1.4 mi |
Wildwood Middle School 1209 Shenandoah Junction Road, Shenandoah Junction, WV 25442 | 6-8 | 2.8 mi |
Jefferson High School 4141 Flowing Springs Road, Shenandoah Junction, WV 25442 | 9-12 | 2.6 mi |
281 Lewis Washington Drive, Charles Town, WV 25414 (MLS# WVJF2026166) is a Single Family property with 4 bedrooms, 4 full bathrooms and 1 partial bathroom. 281 Lewis Washington Drive is currently listed for rent at $3,600 and was received on August 28, 2026. This property is listed by Christie Clark from our Loudoun County Regional Office Office.Want to learn more about 281 Lewis Washington Drive? Do you have questions about finding other real estate for sale or rent in Charles Town? You can browse all Charles Town rentals or contact a Coldwell Banker agent to request more information.