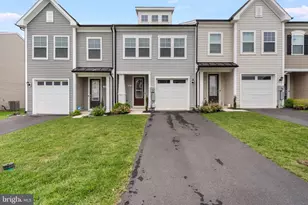
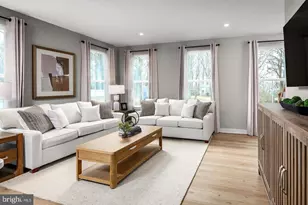
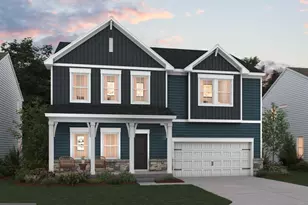
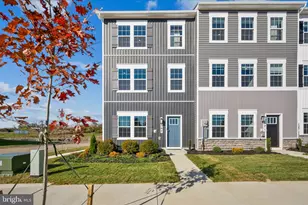
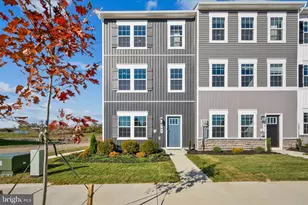
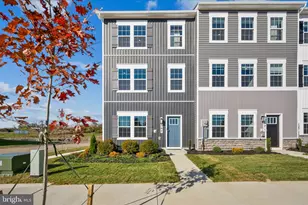
Full Property Details for 33 Apollo Rd
General
- Sold For: $300,000
- HOA FEE: $60/month
- Taxes: (2025)
- Status: Closed
- Type: Townhouse
- Source: BrightMLSMidAtlantic
- MLS ID: WVJF2024498
- Added to Site: 140 day(s) ago
Interior
- Interior Features: Bathroom - Stall Shower, Bathroom - Tub Shower, Bathroom - Walk-In Shower, Breakfast Area, Carpet, Combination Dining/Living, Dining Area, Floor Plan - Open, Kitchen - Eat-In, Kitchen - Gourmet, Kitchen - Island, Pantry, Recessed Lighting, Upgraded Countertops, Walk-in Closet(s)
- Appliances: Disposal, Energy Efficient Appliances, ENERGY STAR Dishwasher, ENERGY STAR Refrigerator, Icemaker, Microwave, Oven - Single, Oven/Range - Electric, Stainless Steel Appliances, Water Heater, Dryer, Washer
- Flooring: Luxury Vinyl Plank, Partially Carpeted
Rooms
- Total Bathrooms: 3
- Full Bathrooms: 2
- Half Bathrooms: 1
- Upper Floor Baths: 2
- Upper - Full Baths: 2
- Main Floor Baths: 1
- Main - 1/2 Baths: 1
- Total Bedrooms: 3
- Bedrooms Upper: 3
- Laundry: Hookup, Upper Floor
Additional Information
- Shared Amenities: Dog Park, Tot Lots/Playground
Exterior
- Exterior Features: Sidewalks, Gutter System
Parking
- Garage: Yes
- Garage Spaces: 1
- Total Spaces: 3
- Parking Features: Concrete Driveway
- Parking Type: Attached Garage, Driveway
- Garage Description: Garage - Front Entry
Location
- County: JEFFERSON
- Subdivision: STONE SPRING
- Driving Directions: GPS
School Information
- School District: Jefferson County Schools
- High School: Washington
Community
- Association: Yes
- Assoc. Name: STONE SPRINGS
- Assoc. Fees Include: Common Area Maintenance, Snow Removal, Trash, Fiber Optics at Dwelling, Fiber Optics Available
- Pets Allowed: Yes
- Pets: No Pet Restrictions
Heating & Cooling
- Cooling Type: Energy Star Cooling System, Heat Pump(s), Programmable Thermostat
- Cooling Fuel: Electric
- Heating Type: Energy Star Heating System, Heat Pump - Electric BackUp
- Heating Fuel: Electric
- Water Heater: Electric
Utilities
- Sewer: Public Sewer
- Water: Public
- Utility Description: Cable TV Available, Electric Available, Phone Available, Sewer Available, Under Ground, Water Available
Structural Information
- Architectural Style: Transitional, Traditional
- Structure Type: Interior Row/Townhouse
- Builder: STANLEY MARTIN
- Model: THE RUTLEDGE
- Construction: Blown-In Insulation, CPVC/PVC, Low VOC Products/Finishes, Stone, Vinyl Siding
- Foundation: Concrete Perimeter, Passive Radon Mitigation, Slab
- Roof: Asphalt, Architectural Shingle
- Windows: Double Pane, Energy Efficient, ENERGY STAR Qualified, Low-E, Screens, Sliding, Vinyl Clad
- Doors: ENERGY STAR Qualified Door(s), Sliding Glass, Insulated
- Stories Description: Main, Upper 1
- Square Feet: 1,470
- Sq. Ft. Source: Estimated
- Living Area: 1,470 Sq. Ft.
- Finished Above Grnd: 1,470 Sq. Ft.
- Year Built: 2025
- Year Built Source: Estimated
- Property Condition: Excellent
Unit Information
Lot Features
- Lot Size (Acres): 0.04
- Lot Size (Sq. Ft.): 1,800
- Lot Size Source: Estimated
- Fencing (Description): Fully, Privacy, Vinyl
Green Features
- Energy Efficient: Appliances, Construction, Flooring, HVAC
- RFactor - Ceilings: R-49
- RFactor - Walls: R-15
Financial Considerations
- Price Per Sq. Ft.: $214.22
- Association Fee: $60
- Assoc Fee Freq.: Monthly
- Tax Year: 2025
- Terms: Standard Sale
Disclosures and Reports
- Ownership: Fee Simple
- Lot Number: 37
Listed by Samson Properties, Michele L Gibson
Sold by Samson Properties, Krunal Mehta