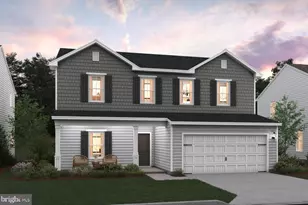
Full Property Details for 351 Beauregard Blvd
General
- Rent: $1,950
- HOA FEE: $20/month
- HOA FEE FREQ.: Annually
- Status: Closed
- Type: Single Family
- Source: BrightMLSMidAtlantic
- MLS ID: WVJF2024622
- Added to Site: 131 day(s) ago
Rental Information
- Max. Lease (Mths): 24
- Min. Lease (Mths): 12
- Rent Includes: HOA/Condo Fee
Interior
- Rooms/Areas: Living Room, Dining Room, Primary Bedroom, Bedroom 2, Bedroom 3, Kitchen, Family Room, Laundry, Bathroom 2, Bathroom 3, Primary Bathroom
- Interior Features: Bathroom - Stall Shower, Bathroom - Soaking Tub, Built-Ins, Breakfast Area, Carpet, Ceiling Fan(s), Combination Dining/Living, Combination Kitchen/Dining, Combination Kitchen/Living, Dining Area, Floor Plan - Traditional, Kitchen - Eat-In, Primary Bath(s), Water Treat System, Window Treatments, Walk-in Closet(s)
- Appliances: Dishwasher, Dryer - Electric, Exhaust Fan, Microwave, Oven/Range - Electric, Refrigerator, Stove, Washer - Front Loading
Rooms
- Total Bathrooms: 3
- Full Bathrooms: 3
- Upper Floor Baths: 2
- Upper - Full Baths: 2
- Lower Floor Baths: 1
- Lower - Full Baths: 1
- Total Bedrooms: 3
- Bedrooms Upper: 3
- Laundry: Basement, Hookup
Additional Information
- Security/Safety: Smoke Detector
Exterior
- Exterior Features: Sidewalks
Parking
- Total Spaces: 2
- Parking Features: Concrete Driveway, Parking Space Conveys
- Parking Type: Driveway
Location
- County: JEFFERSON
- Subdivision: PATRICK HENRY ESTATES
- Driving Directions: From Charles Town 340 W Washington St make a left onto Patrick Henry (By the Walmart traffic light. go past shopping center come to a stop sign turn right onto Beauregard see house on the left at end of street. Follow GPS.
School Information
- School District: Jefferson County Schools
- Elementary School: Call School Board
- Middle School: Call School Board
- High School: Call School Board
Community
- Association: Yes
- Assoc. Name: PATRICK HENRY ESTATES
Heating & Cooling
- Cooling Type: Programmable Thermostat, Heat Pump(s)
- Cooling Fuel: Electric
- Heating Type: Central, Programmable Thermostat
- Heating Fuel: Central
- Water Heater: Electric
Utilities
- Sewer: Public Sewer
- Water: Public
- Utility Description: Electric Available, Sewer Available, Water Available
Structural Information
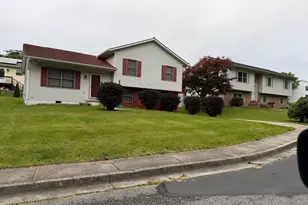
- Architectural Style: Split Level
- Structure Type: Detached
- Construction: Aluminum Siding, Brick, Brick Front
- Basement: Yes
- Basement Desc.: Daylight, Partial
- Foundation: Crawl Space, Slab
- Roof: Architectural Shingle
- Windows: Wood Frame, Screens
- Stories Description: Lower 1, Main, Upper 1
- Square Feet: 2,304
- Sq. Ft. Source: Estimated
- Living Area: 2,304 Sq. Ft.
- Finished Above Grnd: 1,728 Sq. Ft.
- Finished Below Grnd: 576 Sq. Ft.
- Year Built: 1992
- Year Built Source: Estimated
Unit Information
Additional Structures
- Other Structures: Storage Barn/Shed
Lot Features
- Property View: Garden/Lawn, Street, Other
- Lot Size (Acres): 0.15
- Lot Size (Sq. Ft.): 6,534
- Lot Size Source: Estimated
- Zoning: 1
- Lot Description: Corner, Front Yard, Rear Yard, SideYard(s), Sloping
Financial Considerations
- Price Per Sq. Ft.: $1.1
- Association Fee: $240
- Assoc Fee Freq.: Annually
- Security Deposit: $1,900
- Owner Pays: Taxes - Real Estate
- Tenant Pays: Insurance, Internet, Lawn/Tree/Shrub Care, Snow Removal, Utilities - All, Cable TV, Exterior Maintenance, Frozen Waterpipe Damage, Light Bulbs/Filters/Fuses/Alarm Care, Minor Interior Maintenance, Trash Removal
Disclosures and Reports
Listed and Sold by Samson Properties, Susan M Weston