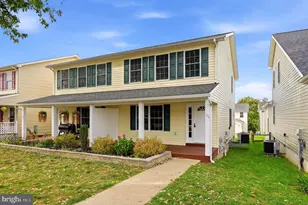
This is a carousel with tiles that activate property listing cards. Use the previous and next buttons to navigate.
1/1
$2,045
This is a carousel with tiles that activate property listing cards. Use the previous and next buttons to navigate.
1/1
Property Description
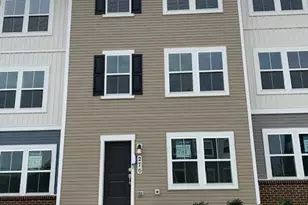
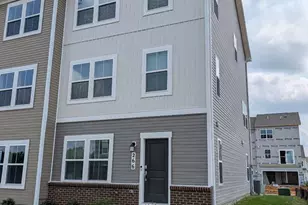
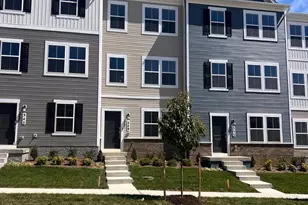
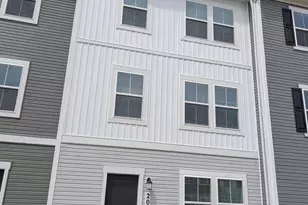
FOR RENT! Discover this beautiful, brand new Colonial townhouse in the sought after Shenandoah Springs community. Featuring stylish modern finishes, bright open spaces, a spacious three level layout, and a convenient location, this move in ready home offers the comfort and convenience of new construction with plenty of room to live, work, and relax. Be the first to make it home. Available now. This beautifully constructed three level home features 3 spacious bedrooms, 2 full bathrooms, 2 half bathrooms, and a 2-car rear entry garage. The bright and open main level offers luxury vinyl plank flooring, recessed lighting, and plenty of natural light. At the heart of the home is a modern kitchen with a large center island, granite countertops, premium cabinetry, stainless steel appliances, and a pantry. The kitchen opens seamlessly into the dining and living areas, creating a comfortable space for both daily living and entertaining. Step outside to the large private deck for even more room to relax or gather. Upstairs, the primary bedroom offers a spacious walk in closet and private ensuite bathroom. Two additional bedrooms share a full hall bathroom, and the conveniently located laundry room includes a washer and dryer. The finished daylight lower level adds even more usable space and can easily serve as a home office, den, recreation room, or second living area. A half bathroom on this level adds extra convenience. Additional features include blinds, driveway parking, an attached 2-car garage, and landlord paid HOA fees. Residents will also have access to the future community pool, which is currently being planned and constructed. Conveniently located near Route 9 and Route 340, the home provides easy access to shopping, dining, everyday nearby amenities, and major commuting routes, making it the perfect place to call home. It also offers convenient access toward Northern Virginia, the Baltimore Washington area, and Washington, D.C. Pets are permitted on a case-by-case basis. Applications are completed through RentSpree. The landlord is open to considering applicants with certain credit challenges based on the overall application. Call today for more information or to apply.
Full Property Details
Full Property Details for 278 Swan Fld Ave
General
- Rent: $2,045
- Status: Closed
- Type: Townhouse
- Source: BrightMLSMidAtlantic
- MLS ID: WVJF2026086
- Added to Site: 58 day(s) ago
Rental Information
- Max. Lease (Mths): 12
- Min. Lease (Mths): 12
- Rent Includes: Common Area Maintenance, Grounds Maintenance, HOA/Condo Fee, Snow Removal
Interior
- Rooms/Areas: Dining Room, Primary Bedroom, Bedroom 2, Bedroom 3, Kitchen, Family Room, Laundry, Recreation Room, Bathroom 2, Primary Bathroom, Half Bath
- Interior Features: Bathroom - Walk-In Shower, Bathroom - Tub Shower, Breakfast Area, Carpet, Combination Kitchen/Living, Dining Area, Family Room Off Kitchen, Kitchen - Island, Pantry, Recessed Lighting, Upgraded Countertops, Walk-in Closet(s)
- Appliances: Built-In Microwave, Dishwasher, Disposal, Dryer, Exhaust Fan, Oven - Self Cleaning, Oven/Range - Electric, Refrigerator, Washer, Water Heater, Water Heater - High-Efficiency
- Flooring: Luxury Vinyl Plank, Carpet
Rooms
Bathrooms
- Total Bathrooms: 4
- Full Bathrooms: 2
- Half Bathrooms: 2
- Upper Floor Baths: 2
- Upper - Full Baths: 2
- Main Floor Baths: 1
- Main - 1/2 Baths: 1
- Lower Floor Baths: 1
- Lower - 1/2 Baths: 1
Bedrooms
- Total Bedrooms: 3
- Bedrooms Upper: 3
Other Rooms
- Laundry: Dryer In Unit, Washer In Unit, Upper Floor
Additional Information
- Shared Amenities: Basketball Courts, Common Grounds, Jog/Walk Path, Lake, Pool - Outdoor
- Shared Pool: Yes
- Pool: Yes
Exterior
- Porch/Patio/Deck: Deck(s)
Parking
- Garage: Yes
- Garage Spaces: 2
- Total Spaces: 4
- Parking Features: Concrete Driveway
- Parking Type: Attached Garage, Driveway
- Garage Description: Basement Garage, Garage - Rear Entry, Garage Door Opener
Location
- County: JEFFERSON
- Subdivision: SHENANDOAH SPRINGS
- Driving Directions: Enter Shenandoah Springs on Mountain Laurel to Left on Rocky Springs to Right on Swan Field. House on Right
School Information
- School District: Jefferson County Schools
Community
- Association: Yes
- Assoc. Fees Include: Common Area Maintenance, Lawn Care Front, Lawn Care Rear, Lawn Maintenance, Management, Pool(s), Reserve Funds, Road Maintenance, Snow Removal
- Pets Allowed: Yes
- Pets: Case by Case Basis, Number Limit, Pet Addendum/Depos
Heating & Cooling
- Central air: Yes
- Cooling Type: Central A/C, Heat Pump(s)
- Cooling Fuel: Electric
- Heating Type: Heat Pump(s)
- Heating Fuel: Electric
- Water Heater: Electric
Utilities
- Sewer: Public Sewer
- Water: Public
- Utility Description: Cable TV, Electric Available, Phone, Under Ground
Structural Information
- Architectural Style: Colonial
- Structure Type: Interior Row/Townhouse
- Construction: Vinyl Siding
- Basement: Yes
- Basement Desc.: Daylight, Full, Fully Finished
- Foundation: Concrete Perimeter
- Roof: Architectural Shingle
- Walls/Ceilings: 9'+ Ceilings
- Windows: Bay/Bow, Double Pane, Screens
- Stories Description: Lower 1, Main, Upper 1
- Square Feet: 1,794
- Sq. Ft. Source: Assessor
- Living Area: 1,794 Sq. Ft.
- Finished Above Grnd: 1,794 Sq. Ft.
- Year Built: 2026
- Year Built Source: Estimated
- Property Condition: Excellent
Unit Information
Unit 1
- Bathrooms-Lower: 1
Lot Features
- Lot Size (Acres): 0.04
- Lot Size (Sq. Ft.): 1,742
- Lot Size Source: Estimated
- Zoning: R
Financial Considerations
- Price Per Sq. Ft.: $1.11
- Assoc Fee Freq.: Annually
- Application Fee: $60
- Security Deposit: $1,995
- Owner Pays: Management, Snow Removal, Association Fees
- Tenant Pays: Utilities - All
Disclosures and Reports
- Ownership: Other
Listed and Sold by Samson Properties, Jonathan A Shively
Schools
Schools serving 278 Swan Fld Ave
School District:Jefferson County School District
| Name | Grades | Distance |
|---|---|---|
Driswood Elementary School 75 Caspian Way, Shenandoah Junction, WV 25442 | PK-6 | 2.2 mi |
Wildwood Middle School 1209 Shenandoah Junction Road, Shenandoah Junction, WV 25442 | 6-8 | 3.5 mi |
Jefferson High School 4141 Flowing Springs Road, Shenandoah Junction, WV 25442 | 9-12 | 3.2 mi |
Disclaimer:
School attendance boundaries provided by ATTOM Data Solutions and are for reference only. Contact the school directly to verify enrollment eligibility.
Price History for 278 Swan Fld Ave
Date
Details
Price
Change
Source
10/01/2026
Sold
$2,045
2.51%
MLS
9/23/2026
Price Reduced
$1,995
-4.77%
MLS
9/13/2026
Price Reduced
$2,095
-2.56%
MLS
9/09/2026
Price Reduced
$2,150
-2.27%
MLS
8/24/2026
Listed
$2,200
—
MLS
Disclaimer: Historical sales information is derived from public records provided by the county offices. Information is not guaranteed and should be independently verified.
278 Swan Field Avenue, Ranson, WV 25438 (MLS# WVJF2026086) is a Townhouse property that was sold at $2,045 on October 01, 2026. Want to learn more about 278 Swan Field Avenue? Do you have questions about finding other real estate for sale or rent in Ranson? You can browse all Ranson rentals or contact a Coldwell Banker agent to request more information.