Full Property Details for 38 Feldberg Dr
General
- Sold For: $575,000
- HOA FEE: $85/month
- Taxes: $4,233 (2025)
- Status: Closed
- Type: Single Family
- Source: BrightMLSMidAtlantic
- MLS ID: WVJF2024078
- Added to Site: 136 day(s) ago
Interior
- Rooms/Areas: Dining Room, Primary Bedroom, Bedroom 2, Bedroom 3, Bedroom 4, Bedroom 5, Kitchen, Family Room, Foyer, Laundry, Recreation Room, Storage Room, Bathroom 1, Bathroom 2, Bathroom 3, Primary Bathroom, Full Bath
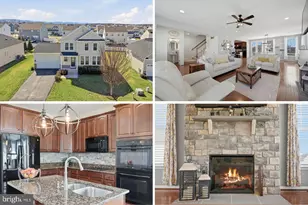
- Interior Features: Bathroom - Tub Shower, Bathroom - Walk-In Shower, Carpet, Ceiling Fan(s), Formal/Separate Dining Room, Kitchen - Gourmet, Kitchen - Island, Pantry, Recessed Lighting, Upgraded Countertops, Walk-in Closet(s), Window Treatments, Family Room Off Kitchen, Floor Plan - Open, Primary Bath(s)
- Appliances: Dishwasher, Cooktop, Range Hood, Disposal, Refrigerator, Stainless Steel Appliances, Built-In Microwave, Exhaust Fan, Icemaker, Microwave, Oven - Self Cleaning, Oven - Single, Oven - Wall, Oven/Range - Electric, Water Heater
- Flooring: Luxury Vinyl Plank, Carpet, Ceramic Tile
Rooms
- Total Bathrooms: 5
- Full Bathrooms: 4
- Half Bathrooms: 1
- Upper Floor Baths: 3
- Upper - Full Baths: 3
- Main Floor Baths: 1
- Main - 1/2 Baths: 1
- Lower Floor Baths: 1
- Lower - Full Baths: 1
- Total Bedrooms: 5
- Bedrooms Upper: 4
- Bedrooms Lower: 1
Additional Information
- Shared Amenities: Basketball Courts, Club House, Common Grounds, Jog/Walk Path, Pickleball Courts, Picnic Area, Pool - Outdoor, Tennis Courts, Tot Lots/Playground
- Shared Pool: Yes
- Pool: Yes
- Security/Safety: Carbon Monoxide Detector(s), Smoke Detector
Exterior
- Exterior Features: Exterior Lighting
- Porch/Patio/Deck: Deck(s), Porch(es)
Parking
- Garage: Yes
- Garage Spaces: 2
- Total Spaces: 6
- Parking Features: Concrete Driveway
- Parking Type: Attached Garage, Driveway
- Garage Description: Garage - Front Entry, Oversized
Location
- Municipality: Charles Town
- County: JEFFERSON
- Subdivision: NORBORNE GLEBE
- Driving Directions: FROM WV ROUTE 9, MERGE ONTO US-340 S. TURN LEFT ONTO CANDLEWOOD DRIVE. KEEP LEFT TO STAY ON CANDLEWOOD. AT THE TRAFFIC CIRCLE CONTINUE STRAIGHT TO STAY ON CANDLEWOOD DR. TURN LEFT ONTO TRIBERG DR. TURN RIGHT ONTO SOLICE WAY. TURN LEFT ONTO CABOTS ST. TURN RIGHT ONTO FELDBERG DR. HOME IS ON RIGHT.
School Information
- School District: Jefferson County Schools
- Elementary School: Page Jackson
- Middle School: Charles Town
- High School: Washington
Community
- Association: Yes
- Assoc. Name: NORBORNE GLEBE HOA
- Assoc. Fees Include: Common Area Maintenance, Insurance, Management, Pool(s), Reserve Funds
- Pets Allowed: Yes
- Pets: Cats OK, Dogs OK
Heating & Cooling
- Central air: Yes
- Cooling Type: Central A/C, Ceiling Fan(s), Heat Pump(s), Programmable Thermostat
- Cooling Fuel: Electric
- Heating Type: Heat Pump(s)
- Heating Fuel: Electric
- Water Heater: Electric
Utilities
- Sewer: Public Septic
- Water: Public
- Utility Description: Under Ground, Electric Available, Cable TV Available
Structural Information
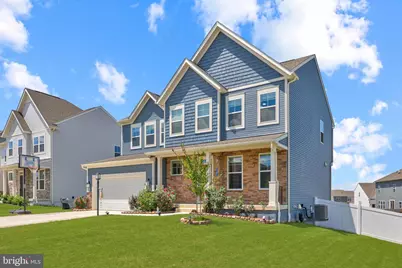
- Architectural Style: Colonial
- Structure Type: Detached
- Builder: Lennar Builders
- Model: Windsor- upgraded
- Construction: Stone, Vinyl Siding, Stick Built
- Basement: Yes
- Basement Desc.: Walkout Stairs, Windows, Fully Finished, Daylight, Partial, Heated, Poured Concrete, Interior Access
- Foundation: Passive Radon Mitigation, Permanent
- Roof: Asphalt, Architectural Shingle
- Walls/Ceilings: 9'+ Ceilings, 2 Story Ceilings, Dry Wall
- Windows: Double Pane, Insulated, Screens, Sliding
- Doors: Insulated, Six Panel, Sliding Glass
- Stories Description: Lower 1, Main, Upper 1
- Square Feet: 3,672
- Sq. Ft. Source: Estimated
- Living Area: 3,572 Sq. Ft.
- Finished Above Grnd: 2,544 Sq. Ft.
- Finished Below Grnd: 1,028 Sq. Ft.
- Basement Finished: 95%
- Year Built: 2024
- Year Built Source: Estimated
- Property Condition: Excellent
Unit Information
- Bathrooms-Lower: 1
- Bedrooms-Lower: 1
Lot Features
- Property View: Garden/Lawn
- Lot Size (Acres): 0.18
- Lot Size (Sq. Ft.): 7,723
- Lot Size Source: Estimated
- Zoning: 101
- Lot Description: Level
- Fencing (Description): Vinyl, Partially, Rear
Financial Considerations
- Price Per Sq. Ft.: $226.02
- Association Fee: $85
- Assoc Fee Freq.: Monthly
- Assessment Year: 2025
- School Tax: $2,731
- City/TownTax: $691
- City/TownTax Freq: Annually
- County Tax: $811
- County Tax Freq: Annually
- Tax w/Assessment: $304,900
- Tax Amount: $4,233
- Tax Year: 2025
- Terms: Standard Sale
Disclosures and Reports
- Ownership: Fee Simple
- Exclusions: washer, dryer, playground and removable fireplace in family room
- Lot Number: #44
Listed by Weichert, REALTORS, Amy H. Sikora and Weichert, REALTORS, Cherie Beatty
Sold by Samson Properties, Kyley N St. Hill