Full Property Details for 37 Feldberg Dr
General
- Sold For: $575,000
- HOA FEE: $85/month
- Taxes: $4,302 (2025)
- Status: Closed
- Type: Single Family
- Source: BrightMLSMidAtlantic
- MLS ID: WVJF2023284
- Added to Site: 172 day(s) ago
Interior
- Number of Rooms: 15
- Rooms/Areas: Dining Room, Bedroom 2, Bedroom 3, Bedroom 4, Kitchen, Family Room, Bedroom 1, Laundry, Office, Recreation Room, Bathroom 1, Bathroom 2, Half Bath
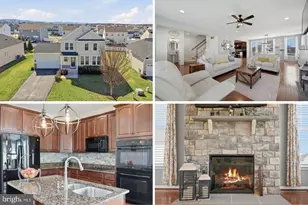
- Interior Features: Ceiling Fan(s), Bathroom - Walk-In Shower, Floor Plan - Open, Formal/Separate Dining Room, Kitchen - Gourmet, Kitchen - Island, Primary Bath(s), Recessed Lighting, Store/Office, Upgraded Countertops, Walk-in Closet(s), Water Treat System, Window Treatments, Other
- Appliances: Built-In Microwave, Built-In Range, Dishwasher, Disposal, Dryer - Front Loading, Oven - Wall, Range Hood, Refrigerator, Stainless Steel Appliances, Washer - Front Loading
- Flooring: Carpet, Ceramic Tile, Luxury Vinyl Plank
Rooms
- Total Bathrooms: 4
- Full Bathrooms: 3
- Half Bathrooms: 1
- Upper Floor Baths: 2
- Upper - Full Baths: 2
- Main Floor Baths: 1
- Main - 1/2 Baths: 1
- Lower Floor Baths: 1
- Lower - Full Baths: 1
- Total Bedrooms: 5
- Bedrooms Upper: 4
- Bedrooms Lower: 1
Additional Information
- Shared Amenities: Club House, Pool - Outdoor, Pickleball Courts, Basketball Courts, Tot Lots/Playground
- Shared Pool: Yes
- Pool: Yes
- Security/Safety: Smoke Detector
- Equipment: Negotiable
Exterior
- Exterior Features: Exterior Lighting, Play Area, Play Equipment
Parking
- Garage: Yes
- Garage Spaces: 2
- Total Spaces: 6
- Parking Type: Attached Garage, Driveway
- Garage Description: Additional Storage Area, Garage - Front Entry, Garage Door Opener, Inside Access
Location
- County: JEFFERSON
- Subdivision: NORBORNE GLEBE
- Cross Streets: Cabots St
- Driving Directions: From Martinsburg, WV: Take WV-9 E toward Charles Town → Continue onto US-340 S → Turn left onto Candlewood Dr → At the traffic circle, continue straight to stay on Candlewood Dr → Turn left onto Triberg Dr → Turn right onto Solstice Wy → Turn left onto Cabots St → Turn right onto Feldberg Dr → 37 on left. From Frederick, MD: Take US-340 W toward Charles Town → Slight right to merge onto US-340 S/WV-9 E toward Berryville VA/Leesburg VA → Merge onto US-340 S/WV-9 E - Continue to follow US-340 S → Turn left onto Candlewood Dr → At the traffic circle, continue straight to stay on Candlewood Dr → Turn left onto Triberg Dr → Turn right onto Solstice Wy → Turn left onto Cabots St → Turn right onto Feldberg Dr → 37 on left.
- City Limits: Yes
School Information
- School District: Jefferson County Schools
Community
- Association: Yes
- Assoc. Name: NORBORNE GLEBE HOMEOWNERS ASSOC.
- Assoc. Fees Include: Common Area Maintenance
Heating & Cooling
- Central air: Yes
- Cooling Type: Central A/C
- Cooling Fuel: Electric
- Heating Type: Heat Pump(s)
- Heating Fuel: Electric
- Water Heater: Electric
Utilities
- Sewer: Public Sewer
- Water: Public
Structural Information
- Architectural Style: Colonial
- Structure Type: Detached
- Builder: Lennar Homes
- Model: Lennar Homes - The Powell
- Construction: Aluminum Siding
- Basement: Yes
- Basement Entrance: Yes
- Basement Desc.: Connecting Stairway, Fully Finished, Heated, Interior Access, Outside Entrance, Rear Entrance, Walkout Stairs, Windows
- Foundation: Passive Radon Mitigation
- Roof: Shingle
- Walls/Ceilings: 9'+ Ceilings
- Stories Description: Lower 1, Main, Upper 1
- Square Feet: 3,656
- Sq. Ft. Source: Assessor
- Living Area: 3,656 Sq. Ft.
- Finished Above Grnd: 2,700 Sq. Ft.
- Finished Below Grnd: 956 Sq. Ft.
- Year Built: 2024
- Year Built Source: Estimated
- Property Condition: Excellent
Unit Information
- Bathrooms-Lower: 1
- Bedrooms-Lower: 1
Lot Features
- Property View: Garden/Lawn
- Lot Size (Acres): 0.25
- Lot Size (Sq. Ft.): 10,890
- Lot Size Source: Estimated
- Zoning: 101
- Fencing (Description): Rear, Vinyl
Financial Considerations
- Price Per Sq. Ft.: $212.96
- Association Fee: $85
- Assoc Fee Freq.: Monthly
- Assessment Year: 2025
- School Tax: $2,776
- City/TownTax: $702
- City/TownTax Freq: Annually
- County Tax: $824
- County Tax Freq: Annually
- Tax w/Assessment: $309,900
- Tax Amount: $4,302
- Tax Year: 2025
- Terms: Standard Sale
- Tax Total Finished Sq. Ft.: 3656
Disclosures and Reports
- Ownership: Fee Simple
- Exclusions: 2 freezers in garage. Vivint system will be removed and replaced with Ring.
- Inclusions: Built-in microwave, dishwasher, disposal, refrigerator in kitchen, garage opener - 2 remotes, wall oven, storage racks in garage, Ring doorbell, water softener system (smart), Reverse Osmosis system (smart), 9’ curtains throughout the house, vertical blinds for sliding door, ceiling fans w/lights (7), TV mounts with cord covers (5), washer and dryer with pedestals, 6 ft vinyl fence with double gate, playground, vinyl steps, Govee lights, solar lights on the fence, custom landscaping in front y
- Lot Number: #45
Listed by Burch Real Estate Group, LLC, Tamara Tulloch
Sold by Redfin Corporation, Flavia P. Yuch