This is a carousel with tiles that activate property listing cards. Use the previous and next buttons to navigate.
1/1
$493,000
This is a carousel with tiles that activate property listing cards. Use the previous and next buttons to navigate.
1/1
Property Description
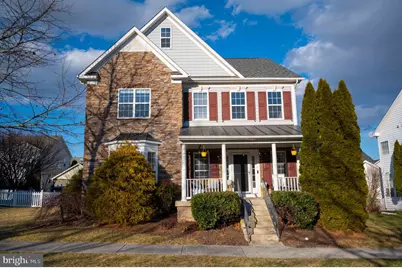
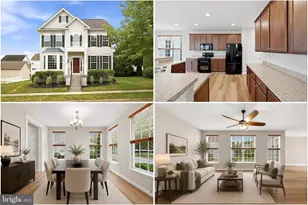
Recently priced to compete with new construction-offering more finished space, a completed basement, and immediate move-in without the extended build timelines or added costs. Why wait you could move in now! Welcome home to this immaculate 4,174 sq ft three-level Colonial designed for comfortable everyday living and effortless entertaining! The main level offers 2,924 sq ft of well-appointed space, featuring an inviting foyer, a private office with built-in shelving ideal for working from home or study, a formal living room, and an elegant dining room perfect for gatherings and special occasions. The gourmet kitchen with breakfast area opens to a bright sunroom and spacious family room with a gas fireplace, creating a seamless flow and central gathering space filled with natural light. Upstairs, the expansive primary suite provides a relaxing retreat with a sitting area, dual walk-in closets, and a luxurious ensuite bath with double vanity, soaking tub, and separate shower. Three additional generously sized bedrooms, a full bath, and a conveniently located laundry room complete the upper level, offering both comfort and practicality. The finished 1,250 sq ft basement adds incredible versatility, featuring a large recreation room ideal for movie nights or play space, a second office or flex room, a workshop, and a full bath-perfect for guests, hobbies, or extended living needs. Enjoy peace of mind with numerous updates, including new carpet (2025), hardwood flooring throughout, roof replaced in 2018, HVAC system updated in 2020, and a 75-gallon gas water heater with expansion tank installed in 2021. The home is also hardwired for internet on every level. Step outside to a fenced backyard with patio, perfect for entertaining, play, or relaxing evenings, along with a welcoming front porch and a two-car garage. Located in a desirable community with tennis courts and playgrounds, and conveniently situated for commuters, this move-in-ready home offers the ideal blend of space, comfort, and lifestyle.
Full Property Details
Full Property Details for 424 Prospect Hill Blvd
General
- Sold For: $493,000
- HOA FEE: $77/month
- Taxes: $3,946 (2025)
- Status: Closed
- Type: Single Family
- Source: BrightMLSMidAtlantic
- MLS ID: WVJF2021446
- Added to Site: 205 day(s) ago
Interior
- Interior Features: Breakfast Area, Built-Ins, Carpet, Ceiling Fan(s), Chair Railings, Crown Moldings, Dining Area, Family Room Off Kitchen, Floor Plan - Open, Formal/Separate Dining Room, Kitchen - Eat-In, Kitchen - Gourmet, Kitchen - Island, Pantry, Primary Bath(s), Recessed Lighting, Walk-in Closet(s), Window Treatments
- Fireplace: Yes
- Number of Fireplaces: 1
- Fireplace(s): Gas/Propane
- Appliances: Built-In Microwave, Dishwasher, Disposal, Dryer, Exhaust Fan, Stove, Stainless Steel Appliances, Refrigerator, Washer
- Flooring: Solid Hardwood, Ceramic Tile, Carpet
Rooms
Bathrooms
- Total Bathrooms: 4
- Full Bathrooms: 3
- Half Bathrooms: 1
- Upper Floor Baths: 2
- Upper - Full Baths: 2
- Main Floor Baths: 1
- Main - 1/2 Baths: 1
- Lower Floor Baths: 1
- Lower - Full Baths: 1
Bedrooms
- Total Bedrooms: 4
- Bedrooms Upper: 4
Other Rooms
- Laundry: Upper Floor
Additional Information
- Shared Amenities: Common Grounds, Tennis Courts, Tot Lots/Playground
Exterior
- Exterior Features: Exterior Lighting, Gutter System, Sidewalks
- Porch/Patio/Deck: Patio(s), Porch(es)
Parking
- Garage: Yes
- Garage Spaces: 2
- Total Spaces: 2
- Parking Type: Detached Garage
- Garage Description: Garage Door Opener, Garage - Rear Entry
Location
- Municipality: Charles Town
- County: JEFFERSON
- Subdivision: HUNTFIELD
- Driving Directions: GPS directions work well and are correct.
School Information
- School District: Jefferson County Schools
- High School: Washington
Community
- Association: Yes
- Assoc. Fees Include: Common Area Maintenance, Management, Trash
Heating & Cooling
- Central air: Yes
- Cooling Type: Central A/C
- Cooling Fuel: Electric
- Heating Type: Heat Pump(s), Forced Air, Zoned
- Heating Fuel: Electric, Propane - Owned
- Water Heater: 60+ Gallon Tank, Propane
Utilities
- Sewer: Public Sewer
- Water: Public
- Utility Description: Under Ground
Structural Information
- Architectural Style: Colonial
- Structure Type: Detached
- Builder: K.HOVNANIAN-HOMES
- Model: CHARLESTON I
- Construction: Frame, Stone, Vinyl Siding
- Basement: Yes
- Basement Desc.: Full, Heated, Improved, Interior Access
- Foundation: Concrete Perimeter
- Roof: Asphalt
- Walls/Ceilings: Dry Wall, 9'+ Ceilings
- Stories Description: Lower 1, Main, Upper 1
- Square Feet: 4,174
- Sq. Ft. Source: Estimated
- Living Area: 4,174 Sq. Ft.
- Finished Above Grnd: 2,924 Sq. Ft.
- Finished Below Grnd: 1,250 Sq. Ft.
- Year Built: 2006
- Year Built Source: Assessor
- Property Condition: Very Good
Unit Information
Unit 1
- Bathrooms-Lower: 1
Lot Features
- Lot Size (Acres): 0.16
- Lot Size (Sq. Ft.): 6,969
- Lot Size Source: Estimated
- Zoning: 101
- Lot Description: Cleared, Front Yard, Landscaping, Rear Yard, Trees/Wooded
- Fencing (Description): Rear, Vinyl
Financial Considerations
- Price Per Sq. Ft.: $170.66
- Association Fee: $77
- Assoc Fee Freq.: Monthly
- Assessment Year: 2025
- Tax w/Assessment: $284,200
- Tax Amount: $3,946
- Tax Year: 2025
- Terms: Standard Sale
- Tax Total Finished Sq. Ft.: 4174
Disclosures and Reports
- Ownership: Fee Simple
- Lot Number: 194
Listed by RE/MAX Real Estate Connections, Scott David Hamilton
Sold by Compass, Bryan G Smith

Get Pre-Approved Today
Schools
Schools serving 424 Prospect Hill Blvd
School District:Jefferson County School District
| Name | Grades | Distance |
|---|---|---|
Page Jackson Elementary School 370 Page-Jackson School Road, Charles Town, WV 25414 | PK-2 | 0.6 mi |
Wright Denny Intermediate School 209 West Congress Street, Charles Town, WV 25414 | 3-5 | 1.9 mi |
Charles Town Middle School 193 High Street, Charles Town, WV 25414 | 6-8 | 2.1 mi |
Washington High School 300 Washington Patriots Drive, Charles Town, WV 25414 | 9-12 | 0.4 mi |
Disclaimer:
School attendance boundaries provided by ATTOM Data Solutions and are for reference only. Contact the school directly to verify enrollment eligibility.
Price & Sales History for 424 Prospect Hill Blvd
Date
Details
Price
Change
Source
8/10/2026
Sold
$493,000
-1.2%
MLS
6/25/2026
Price Reduced
$499,000
-3.11%
MLS
5/22/2026
Price Reduced
$515,000
-2.83%
MLS
4/22/2026
Price Reduced
$530,000
-2.75%
MLS
3/12/2026
Price Reduced
$545,000
-0.73%
MLS
1/21/2026
Listed
$549,000
—
MLS
Disclaimer: Historical sales information is derived from public records provided by the county offices. Information is not guaranteed and should be independently verified.
424 Prospect Hill Boulevard, Charles Town, WV 25414 (MLS# WVJF2021446) is a Single Family property that was sold at $493,000 on August 10, 2026. Want to learn more about 424 Prospect Hill Boulevard? Do you have questions about finding other Single Family real estate for sale in Charles Town? You can browse all Charles Town real estate or contact a Coldwell Banker agent to request more information.