This is a carousel with tiles that activate property listing cards. Use the previous and next buttons to navigate.
1/1
$482,000
This is a carousel with tiles that activate property listing cards. Use the previous and next buttons to navigate.
1/1
Property Description
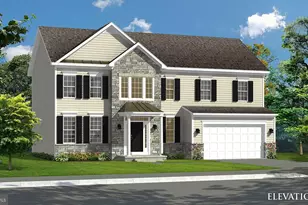
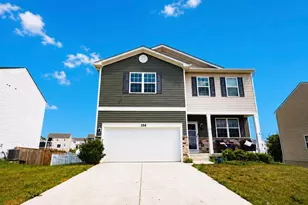
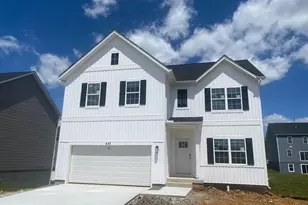
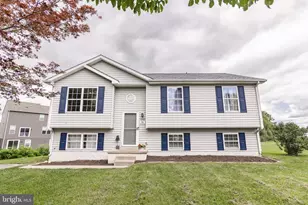
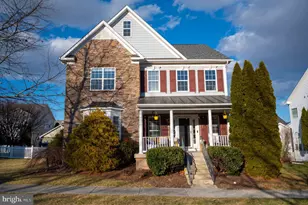
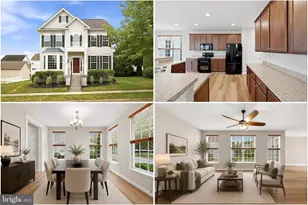
Like NEW and MOVE-IN ready with newer HVAC, interior paint, LVP in the conservatory and owned water treatment system...why build when there is so much comfort and elegance in this stunning Colonial-style home in the desirable Huntfield community. A home with a thoughtfully designed living space, ideal for both relaxation and entertaining. Step inside to find a warm and inviting interior featuring rich hardwood floor entryway and plush carpeting that create a cozy atmosphere throughout, bay windows that add character and brightness to the formal living and dining rooms and a private office with custom built-ins for the work from home professional. The heart of the home is the spacious kitchen, complete with island and an eat-in area with ample table space. The wall oven and cook top are perfect for aspiring chefs. The adjoining family room, with its gas fireplace invites you to unwind in style. Retreat to the luxurious primary suite with tray ceiling, walk-in closets and a spa-like bathroom featuring a soaking tub and a walk-in shower-perfect for pampering yourself after a long day. With a total of four generously sized bedrooms and two and a half bathrooms, there's plenty of space for everyone to enjoy their own sanctuary. The full, heated basement offers endless possibilities, whether you envision a home gym, playroom, or additional storage. With rough-in plumbing for a future bathroom, this space can easily be tailored to your needs. Outside, the property shines with its extensive hardscape and charming bump-outs, creating an inviting outdoor space for gatherings or quiet evenings under the stars. The rear yard is perfect for outdoor activities, while the sidewalks throughout the community encourage leisurely strolls and friendly encounters with neighbors. Located in a suburban setting, this home is part of a vibrant community that includes amenities such as tot lots, playgrounds, and jogging/walking paths. The association takes care of common area maintenance, road upkeep, snow removal, and trash services, allowing you to enjoy a low-maintenance lifestyle. Parking is a breeze with a detached garage that accommodates two vehicles, along with additional on-street parking options. This exceptional property is not just a house; it's a place to create lasting memories. Don't miss your chance to make it your own! Amazing commuter location!
Full Property Details
Full Property Details for 51 Battlefield Dr
General
- Sold For: $482,000
- HOA FEE: $77/month
- HOA FEE FREQ.: Annually
- Taxes: $3,616 (2025)
- Status: Closed
- Type: Single Family
- Source: BrightMLSMidAtlantic
- MLS ID: WVJF2021824
- Added to Site: 116 day(s) ago
Interior
- Rooms/Areas: Living Room, Dining Room, Primary Bedroom, Bedroom 2, Bedroom 3, Bedroom 4, Kitchen, Foyer, Sun/Florida Room, Great Room, Laundry, Office, Recreation Room, Storage Room, Utility Room, Bathroom 2, Primary Bathroom, Half Bath
- Interior Features: Bathroom - Soaking Tub, Bathroom - Walk-In Shower, Breakfast Area, Built-Ins, Dining Area, Family Room Off Kitchen, Floor Plan - Traditional, Kitchen - Eat-In, Kitchen - Country, Kitchen - Island, Kitchen - Table Space, Primary Bath(s), Walk-in Closet(s), Water Treat System, Window Treatments, Wood Floors, Formal/Separate Dining Room, Intercom
- Fireplace: Yes
- Number of Fireplaces: 1
- Fireplace(s): Gas/Propane, Fireplace - Glass Doors
- Appliances: Built-In Microwave, Oven - Wall, Refrigerator, Washer, Dryer - Electric, Water Conditioner - Owned, Water Heater, Dishwasher, Cooktop
- Flooring: Hardwood, Carpet
Rooms
Bathrooms
- Total Bathrooms: 3
- Full Bathrooms: 2
- Half Bathrooms: 1
- Upper Floor Baths: 2
- Upper - Full Baths: 2
- Main Floor Baths: 1
- Main - 1/2 Baths: 1
Bedrooms
- Total Bedrooms: 4
- Bedrooms Upper: 4
Other Rooms
- Laundry: Main Floor, Washer In Unit, Dryer In Unit
Additional Information
- Shared Amenities: Tot Lots/Playground, Jog/Walk Path
- Security/Safety: Intercom, Security System
Exterior
- Exterior Features: Bump-outs, Extensive Hardscape, Sidewalks
Parking
- Garage: Yes
- Garage Spaces: 2
- Total Spaces: 2
- Parking Features: Asphalt Driveway
- Parking Type: Detached Garage, On Street
- Garage Description: Garage Door Opener
Location
- Municipality: Charles Town
- County: JEFFERSON
- Subdivision: HUNTFIELD
- Driving Directions: From 340 to Augustine Ave. Left at the light onto Prospect Hill Blvd, Right onto Davis St., Left onto Battlefield Dr. for front entrance. Garage in the rear
- Location Details: Suburban
- City Limits: Yes
School Information
- School District: Jefferson County Schools
- High School: Washington
Community
- Association: Yes
- Assoc. Fees Include: Common Area Maintenance, Road Maintenance, Snow Removal, Trash
Heating & Cooling
- Central air: Yes
- Cooling Type: Central A/C
- Cooling Fuel: Electric
- Heating Type: Heat Pump(s)
- Heating Fuel: Propane - Metered, Electric
- Water Heater: Electric
Utilities
- Sewer: Public Sewer
- Water: Public
- Utility Description: Electric Available, Propane, Water Available, Phone Available, Cable TV Available
Structural Information
- Architectural Style: Colonial, Traditional
- Structure Type: Detached
- Construction: Vinyl Siding, Stone
- Basement: Yes
- Basement Desc.: Full, Heated, Improved, Interior Access, Rough Bath Plumb, Partially Finished
- Foundation: Concrete Perimeter
- Roof: Architectural Shingle
- Walls/Ceilings: High, 2 Story Ceilings
- Windows: Bay/Bow
- Stories Description: Main, Upper 1
- Square Feet: 3,585
- Sq. Ft. Source: Assessor
- Living Area: 3,585 Sq. Ft.
- Finished Above Grnd: 2,760 Sq. Ft.
- Finished Below Grnd: 825 Sq. Ft.
- Basement Finished: 75%
- Year Built: 2005
- Year Built Source: Assessor
Lot Features
- Lot Size (Acres): 0.13
- Lot Size (Sq. Ft.): 5,850
- Lot Size Source: Assessor
- Street/Road Desc.: Black Top
- Zoning: 101
- Lot Description: Rear Yard
Financial Considerations
- Price Per Sq. Ft.: $176.63
- Association Fee: $924
- Assoc Fee Freq.: Annually
- Assessment Year: 2025
- School Tax: $2,333
- City/TownTax: $590
- City/TownTax Freq: Annually
- County Tax: $692
- County Tax Freq: Annually
- Tax w/Assessment: $260,400
- Tax Amount: $3,616
- Tax Year: 2025
- Terms: Standard Sale
- Tax Total Finished Sq. Ft.: 3585
Disclosures and Reports
- Ownership: Fee Simple
- Lot Number: 204
Listed by Coldwell Banker Premier, Kimberly J Teska
Sold by Path Realty, Tracey B. Scott

Get Pre-Approved Today
Schools
Schools serving 51 Battlefield Dr
School District:Jefferson County School District
| Name | Grades | Distance |
|---|---|---|
Page Jackson Elementary School 370 Page-Jackson School Road, Charles Town, WV 25414 | PK-2 | 0.6 mi |
Wright Denny Intermediate School 209 West Congress Street, Charles Town, WV 25414 | 3-5 | 1.9 mi |
Charles Town Middle School 193 High Street, Charles Town, WV 25414 | 6-8 | 2 mi |
Washington High School 300 Washington Patriots Drive, Charles Town, WV 25414 | 9-12 | 0.4 mi |
Disclaimer:
School attendance boundaries provided by ATTOM Data Solutions and are for reference only. Contact the school directly to verify enrollment eligibility.
Price & Sales History for 51 Battlefield Dr
Date
Details
Price
Change
Source
6/08/2026
Sold
$482,000
-1.13%
MLS
5/05/2026
Price Reduced
$487,500
-2.48%
MLS
3/20/2026
Listed
$499,900
—
MLS
Disclaimer: Historical sales information is derived from public records provided by the county offices. Information is not guaranteed and should be independently verified.
51 Battlefield Drive, Charles Town, WV 25414 (MLS# WVJF2021824) is a Single Family property that was sold at $482,000 on June 08, 2026. Want to learn more about 51 Battlefield Drive? Do you have questions about finding other Single Family real estate for sale in Charles Town? You can browse all Charles Town real estate or contact a Coldwell Banker agent to request more information.