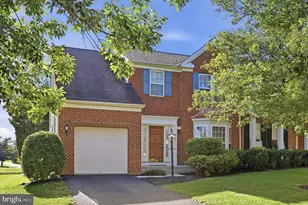
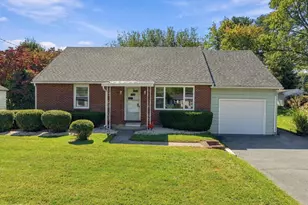
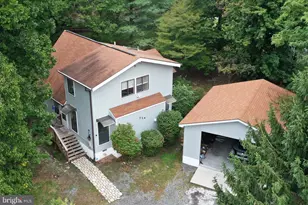
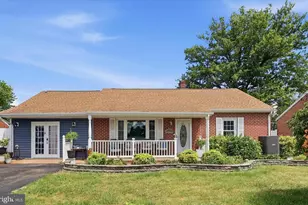
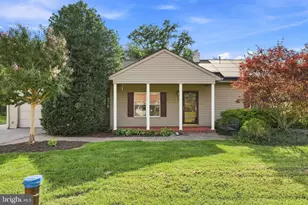
Full Property Details for 462 Ludgate Mnr
General
- Sold For: $355,000
- HOA FEE: $50/month
- Taxes: (2025)
- Status: Closed
- Type: Single Family
- Source: BrightMLSMidAtlantic
- MLS ID: WVBE2052502
- Added to Site: 68 day(s) ago
Interior
- Rooms/Areas: Living Room, Dining Room, Primary Bedroom, Bedroom 2, Bedroom 3, Kitchen, Foyer, Laundry, Bathroom 2, Primary Bathroom, Half Bath
- Interior Features: Bathroom - Tub Shower, Bathroom - Stall Shower, Combination Kitchen/Dining, Dining Area, Family Room Off Kitchen, Floor Plan - Open, Kitchen - Eat-In, Kitchen - Island, Kitchen - Table Space, Pantry, Primary Bath(s), Recessed Lighting, Upgraded Countertops, Walk-in Closet(s)
- Appliances: Stainless Steel Appliances, Built-In Microwave, Dishwasher, Disposal, Icemaker, Refrigerator, Stove, Washer, Dryer
- Flooring: Carpet, Luxury Vinyl Plank
Rooms
- Total Bathrooms: 3
- Full Bathrooms: 2
- Half Bathrooms: 1
- Upper Floor Baths: 2
- Upper - Full Baths: 2
- Main Floor Baths: 1
- Main - 1/2 Baths: 1
- Total Bedrooms: 3
- Bedrooms Upper: 3
- Laundry: Dryer In Unit, Washer In Unit, Upper Floor
Additional Information
- Shared Amenities: Basketball Courts, Common Grounds, Dog Park, Tennis Courts, Tot Lots/Playground
- Security/Safety: Security System
Exterior
- Exterior Features: Exterior Lighting, Flood Lights, Sidewalks
- Porch/Patio/Deck: Patio(s), Porch(es)
Parking
- Garage: Yes
- Garage Spaces: 2
- Total Spaces: 6
- Parking Features: Concrete Driveway
- Parking Type: Attached Garage, Driveway
- Garage Description: Garage - Front Entry, Garage Door Opener
Location
- County: BERKELEY
- Subdivision: OVERLOOK AT RIVERSIDE
- Driving Directions: Directions: From I-81 North: Take exit 23 for US-11 toward Marlowe/Falling Waters. Turn right onto US-11 S. First traffic light, turn left toward Over Look at Riverside. At the traffic circle, take the 2nd exit onto Charterhouse St. At the end of Charterhouse St, turn left onto Ludgate Mnr. 462 Ludgate Manor will be the last house on the right.
- Direction Faces: Northwest
- Location Details: Corner Lot/Unit
School Information
- School District: Berkeley County Schools
Community
- Association: Yes
- Assoc. Fees Include: Common Area Maintenance
Heating & Cooling
- Central air: Yes
- Cooling Type: Central A/C, Heat Pump(s)
- Cooling Fuel: Electric
- Heating Type: Heat Pump(s)
- Heating Fuel: Electric
- Water Heater: Electric
Utilities
- Sewer: Public Sewer
- Water: Public
Structural Information
- Architectural Style: Colonial
- Structure Type: Detached
- Construction: Vinyl Siding
- Foundation: Slab
- Roof: Shingle
- Stories Description: Main, Upper 1
- Square Feet: 2,080
- Sq. Ft. Source: Estimated
- Living Area: 1,589 Sq. Ft.
- Finished Above Grnd: 1,589 Sq. Ft.
- Unfin. Above Grnd: 491 Sq. Ft.
- Year Built: 2025
- Year Built Source: Estimated
- Property Condition: Excellent
Lot Features
- Property View: Garden/Lawn, Trees/Woods
- Lot Size (Acres): 0.13
- Lot Size (Sq. Ft.): 5,500
- Lot Size Source: Estimated
- Zoning: RES
- Lot Description: Backs to Trees, Cleared, Front Yard, Rear Yard, Landscaping, Corner
Financial Considerations
- Price Per Sq. Ft.: $229.7
- Association Fee: $50
- Assoc Fee Freq.: Monthly
- Tax Year: 2025
- Terms: Standard Sale
Disclosures and Reports
- Ownership: Fee Simple
- Lot Number: 305
Listed by Dandridge Realty Group, LLC, Elizabeth D. McDonald
Sold by RE/MAX Distinctive Real Estate, Angela D Horner