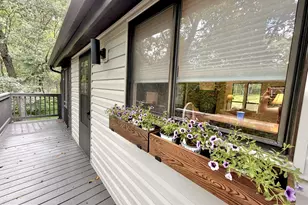
Full Property Details for 812 Duckwoods Ln
General
- Price: $365,000
- HOA FEE: $18/month
- HOA FEE FREQ.: Annually
- Taxes: $2,133 (2025)
- Status: Active
- Type: Single Family
- Source: BrightMLSMidAtlantic
- MLS ID: WVBE2053086
- Updated: 9/13/2026
- Added to Site: 59 day(s) ago
Interior
- Number of Rooms: 7
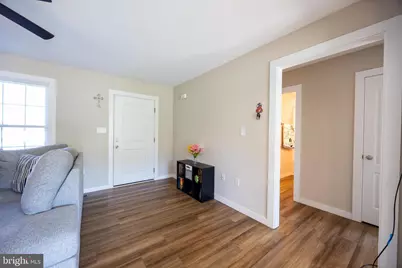
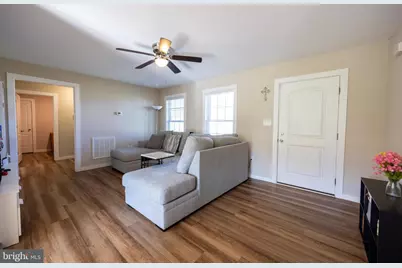
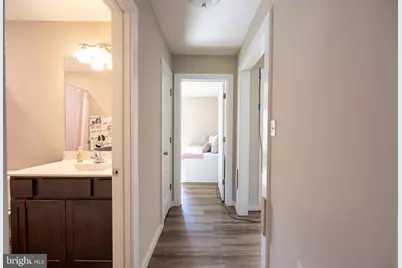
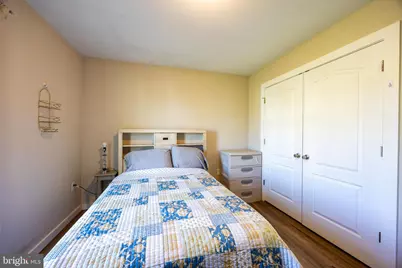
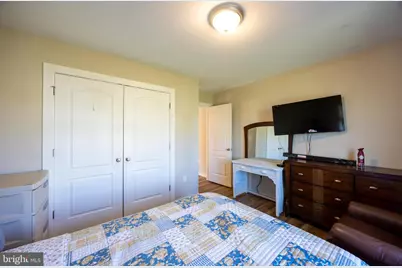
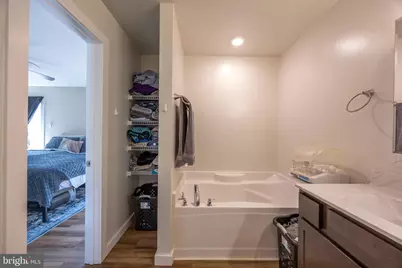
- Rooms/Areas: Living Room, Dining Room, Primary Bedroom, Bedroom 2, Bedroom 3, Kitchen, Basement, Laundry, Bathroom 2, Primary Bathroom
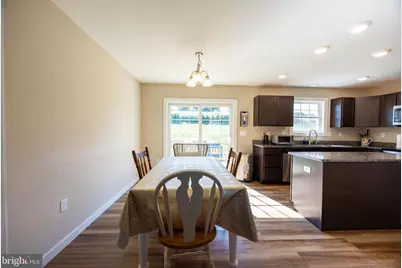
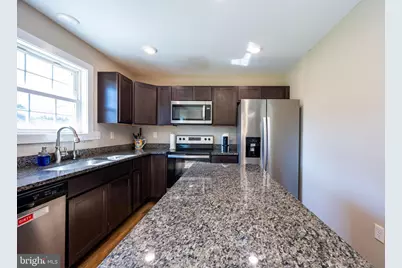
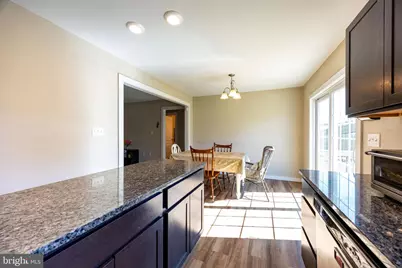
- Interior Features: Bathroom - Soaking Tub, Bathroom - Stall Shower, Bathroom - Tub Shower, Bathroom - Walk-In Shower, Built-Ins, Ceiling Fan(s), Combination Kitchen/Dining, Entry Level Bedroom, Floor Plan - Traditional, Formal/Separate Dining Room, Kitchen - Country, Kitchen - Eat-In, Kitchen - Island, Primary Bath(s), Recessed Lighting, Walk-in Closet(s), Window Treatments
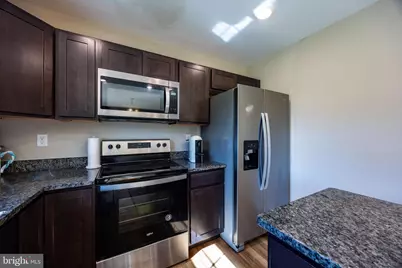
- Appliances: Built-In Microwave, Dishwasher, Disposal, Dryer, Dryer - Electric, Exhaust Fan, Icemaker, Oven/Range - Electric, Refrigerator, Stainless Steel Appliances, Washer, Water Heater
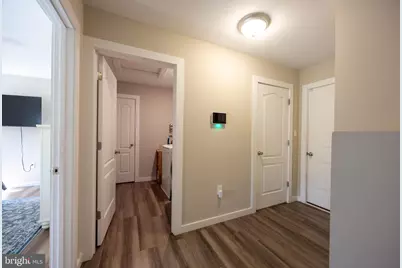
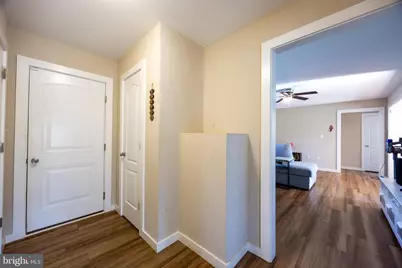
- Flooring: Luxury Vinyl Plank
Rooms
- Total Bathrooms: 2
- Full Bathrooms: 2
- Main Floor Baths: 2
- Main - Full Baths: 2
- Total Bedrooms: 3
- Bedrooms Main & Up: 3
- Laundry: Has Laundry, Main Floor, Washer In Unit, Dryer In Unit
Additional Information
- Security/Safety: Main Entrance Lock
Exterior
- Exterior Features: Gutter System
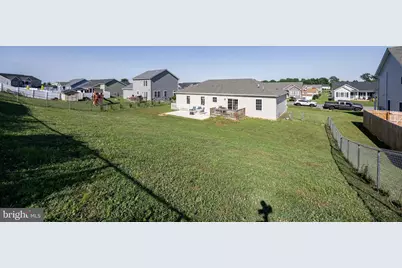
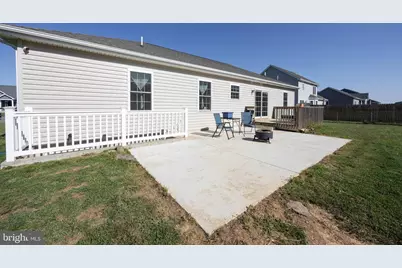
- Porch/Patio/Deck: Deck(s), Porch(es)
Parking
- Garage: Yes
- Garage Spaces: 2
- Total Spaces: 6
- Parking Features: Asphalt Driveway
- Parking Type: Attached Garage, Driveway
- Garage Description: Garage Door Opener, Garage - Front Entry, Additional Storage Area, Inside Access, Oversized
Location
- Municipality: Town Of Hedgesville
- County: BERKELEY
- Subdivision: PEBBLE RIDGE
- Driving Directions: From I-81 Exit 14, follow Dry Run Road West to right on S. Ridge Rd., to left on Seascape to left on Duckwoods Ln. to property on left, look for sign in yard.
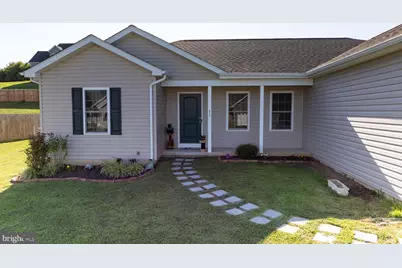
- Direction Faces: North
- Location Details: Rural
School Information
- School District: Berkeley County Schools
- Elementary School: Call School Board
- Middle School: Call School Board
- High School: Hedgesville
Community
- Association: Yes
- Assoc. Name: PEBBLE RIDGE HOA
- Assoc. Fees Include: Common Area Maintenance, Road Maintenance, Snow Removal
- Pets Allowed: Yes
- Pets: Cats OK, Dogs OK
Heating & Cooling
- Cooling Type: Ceiling Fan(s), Heat Pump(s)
- Cooling Fuel: Electric
- Heating Type: Heat Pump - Electric BackUp
- Heating Fuel: Electric
- Water Heater: Electric
Utilities
- Sewer: Public Sewer
- Water: Public
- Utility Description: Cable TV Available, Electric Available, Sewer Available, Under Ground, Water Available
Structural Information
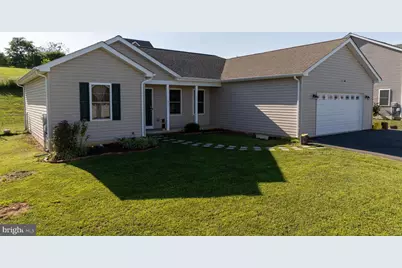
- Architectural Style: Ranch/Rambler
- Structure Type: Detached
- Builder: Collis Homes
- Model: The Jax
- Construction: Frame, Vinyl Siding
- Basement: Yes
- Basement Entrance: Yes
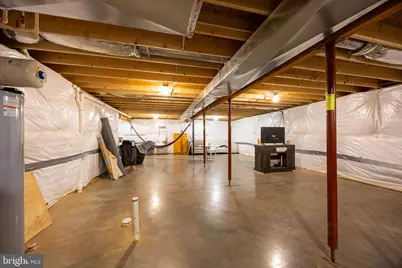
- Basement Desc.: Connecting Stairway, Full, Interior Access, Outside Entrance, Poured Concrete, Rear Entrance, Space For Rooms, Unfinished, Walkout Stairs, Rough Bath Plumb
- Foundation: Passive Radon Mitigation, Slab, Concrete Perimeter
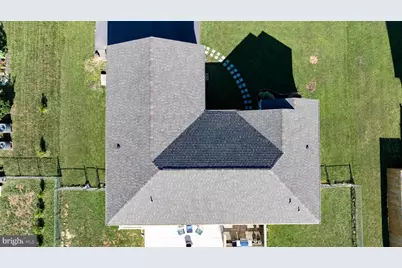
- Roof: Architectural Shingle
- Walls/Ceilings: Dry Wall
- Windows: Double Hung, Insulated
- Doors: Insulated, Sliding Glass
- Stories Description: Main
- Square Feet: 2,822
- Sq. Ft. Source: Estimated
- Living Area: 1,411 Sq. Ft.
- Finished Above Grnd: 1,411 Sq. Ft.
- Basement Finished: 0%
- Year Built: 2021
- Year Built Source: Assessor
- Property Condition: Very Good
Lot Features
- Property View: Street
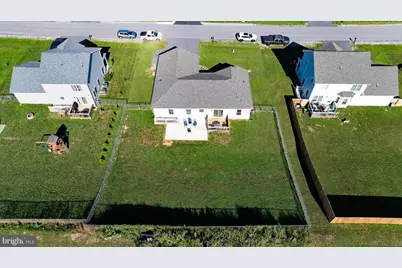
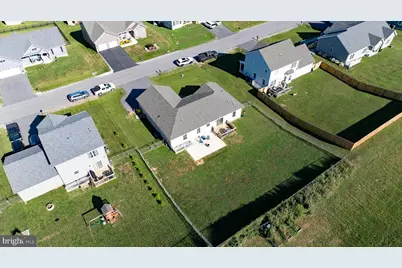
- Lot Size (Acres): 0.29
- Lot Size (Sq. Ft.): 12,632
- Lot Size Source: Assessor
- Street/Road Desc.: Black Top
- Zoning: 101
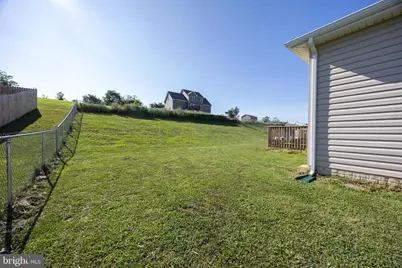
- Lot Description: Front Yard, Landscaping, Rear Yard, Road Frontage, SideYard(s), Rural, Year Round Access
- Fencing (Description): Chain Link, Partially, Rear
Financial Considerations
- Price Per Sq. Ft.: $258.68
- Association Fee: $220
- Assoc Fee Freq.: Annually
- Assessment Year: 2025
- School Tax: $1,654
- City/TownTax Freq: Annually
- County Tax: $479
- County Tax Freq: Annually
- Tax w/Assessment: $175,440
- Tax Amount: $2,133
- Tax Year: 2025
- Tax Total Finished Sq. Ft.: 1411
Disclosures and Reports
- Ownership: Fee Simple
- Inclusions: Electric Stove/Range, Side by Side Refrigerator, Ice Maker, Dishwasher, Microwave and Disposal in kitchen. Washer and Dryer in Laundry Room. Closet organizers in the Walk-In Closet & Primary Bath.
- Section: 5
- Lot Number: 191
Listed by Century 21 Modern Realty Results, Charlotte J Sherman