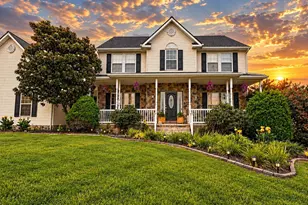
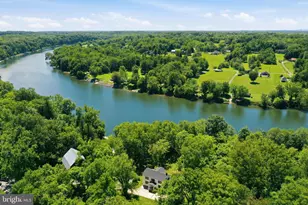
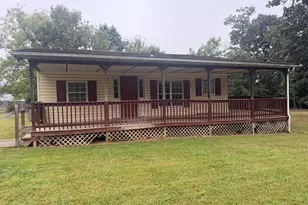
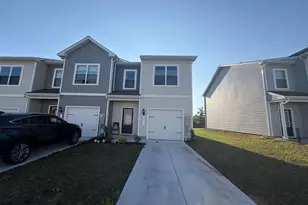
Full Property Details for 9712 Hedgesville Rd
General
- Price: $625,000
- Taxes: $2,218 (2026)
- Status: Active
- Type: Single Family
- Source: BrightMLSMidAtlantic
- MLS ID: WVBE2054484
- Updated: Today (9/24/2026)
- Added to Site: Today
Interior
- Number of Rooms: 11
- Interior Features: 2nd Kitchen, Bathroom - Walk-In Shower, Breakfast Area, Ceiling Fan(s), Combination Kitchen/Dining, Dining Area, Entry Level Bedroom, Family Room Off Kitchen, Floor Plan - Open, Kitchen - Country, Kitchen - Eat-In, Kitchen - Table Space, Kitchenette, Stove - Wood, Studio, Upgraded Countertops, Water Treat System, Wood Floors, Other
- Fireplace: Yes
- Number of Fireplaces: 2
- Fireplace(s): Brick, Electric, Wood, Other
- Appliances: Built-In Microwave, Built-In Range, Cooktop, Dishwasher, Dryer - Electric, Exhaust Fan, Oven/Range - Electric, Stainless Steel Appliances, Washer, Washer/Dryer Stacked, Water Conditioner - Owned, Water Heater
- Flooring: Hardwood, Luxury Vinyl Plank, Tile/Brick
Rooms
- Total Bathrooms: 3
- Full Bathrooms: 3
- Main Floor Baths: 3
- Main - Full Baths: 3
- Total Bedrooms: 4
- Bedrooms Main & Up: 4
- Laundry: Has Laundry, Main Floor
Exterior
- Exterior Features: Extensive Hardscape, Exterior Lighting, Outbuilding(s), Play Area, Play Equipment, Secure Storage
- Porch/Patio/Deck: Deck(s), Porch(es), Patio(s)
Parking
- Garage: Yes
- Garage Spaces: 2
- Carport Spaces: 3
- Total Spaces: 15
- Parking Features: Asphalt Driveway, Circular Driveway, Paved Driveway, Private, Shared Driveway
- Parking Type: Detached Carport, Detached Garage, Driveway, Other
- Garage Description: Additional Storage Area, Garage - Front Entry, Other
Location
- County: BERKELEY
- Subdivision: POTOMAC WOODS
- Driving Directions: ROUTE 9 WEST FROM EXIT 16 OFF I-81 APROX 10 MILES WEST ON RIGHT SIDE JUST PAST LOG HOME DRIVE , SIGN IN FRONT* YORSHIRE HOUSE * TURN IN FOLLOW PAST POND TO HOME
- Direction Faces: South
- Location Details: Pond
School Information
- School District: Berkeley County Schools
Community
- Pets Allowed: Yes
- Pets: No Pet Restrictions
Heating & Cooling
- Central air: Yes
- Cooling Type: Central A/C, Ceiling Fan(s), Heat Pump(s)
- Cooling Fuel: Electric
- Heating Type: Baseboard - Electric, Wood Burn Stove
- Heating Fuel: Electric, Wood
- Water Heater: Electric
Utilities
- Sewer: On Site Septic
- Water: Well, Conditioner
- Utility Description: Above Ground, Electric Available, Phone Available, Cable TV Available
Structural Information
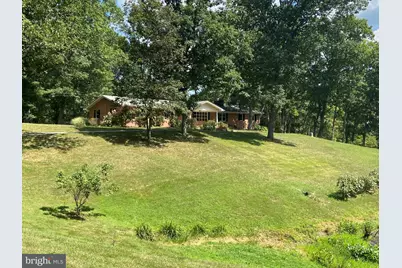
- Architectural Style: Raised Ranch/Rambler
- Structure Type: Detached
- Construction: Brick
- Basement: Yes
- Basement Entrance: Yes
- Basement Desc.: Connecting Stairway, Full, Heated, Outside Entrance, Poured Concrete, Rear Entrance, Space For Rooms, Unfinished, Walkout Stairs
- Foundation: Block, Slab
- Roof: Architectural Shingle
- Walls/Ceilings: Dry Wall, Paneled Walls
- Windows: Bay/Bow, Double Hung, Double Pane, Vinyl Clad, Wood Frame
- Doors: Sliding Glass, Storm
- Stories Description: Main
- Square Feet: 4,967
- Sq. Ft. Source: Estimated
- Living Area: 3,007 Sq. Ft.
- Finished Above Grnd: 3,007 Sq. Ft.
- Basement Finished: 0%
- Year Built: 1972
- Year Built Source: Assessor
- Property Condition: Very Good
Additional Structures
- Other Structures: Garage(s), Other
Lot Features
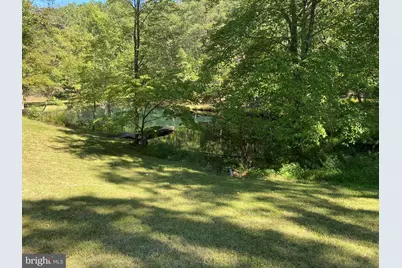
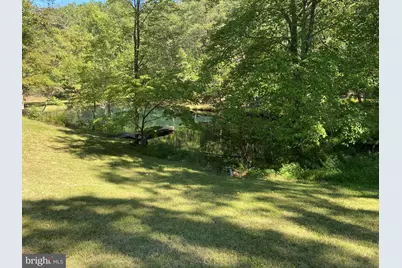
- Property View: Pond, Trees/Woods, Water, Other, Mountain, Garden/Lawn
- Lot Size (Acres): 6.27
- Lot Size (Sq. Ft.): 273,121
- Lot Size Source: Estimated
- Street/Road Desc.: US Highway/Interstate
- Zoning: NA
- Lot Description: Backs to Trees, Fishing Available, Front Yard, No Thru Street, Not In Development, Partly Wooded, Pond, Rear Yard, Road Frontage, Secluded, SideYard(s), Trees/Wooded
Water Features
- Water Front: Yes
- Water View: Yes
- Water Access: Yes
- Water Access Desc: Boat - Non Powered Only, Canoe/Kayak, Fishing Allowed, Swimming Allowed, Private Access
- Water Front Type: Pond
- Water Front Name: POND
- Docks: 1
- Non-Power Boats: 1
Financial Considerations
- Price Per Sq. Ft.: $207.85
- Assessment Year: 2026
- School Tax: $1,717
- City/TownTax Freq: Annually
- County Tax: $2,218
- County Tax Freq: Annually
- Tax w/Assessment: $183,420
- Tax Amount: $2,218
- Tax Year: 2026
Disclosures and Reports
- Ownership: Fee Simple
- Lot Number: 29.19A
Listed by Hensell Realty, Co., Gregory R Ahalt and Hensell Realty, Co., Charles W Hensell Jr.






 NMLS#: 1598647