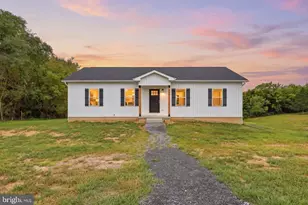
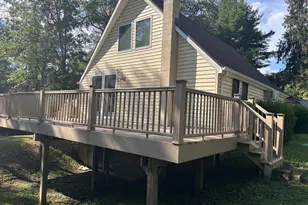
Full Property Details for 188 Victoria Dr
General
- Price: $649,000
- Taxes: $2,906 (2026)
- Status: Active
- Type: Single Family
- Source: BrightMLSMidAtlantic
- MLS ID: WVBE2054330
- Updated: 9/15/2026
- Added to Site: 4 day(s) ago
Interior
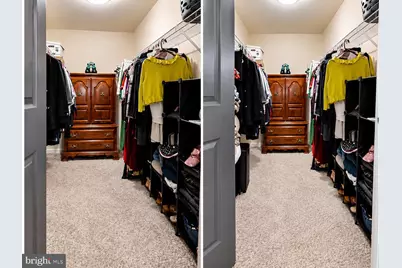
- Interior Features: Breakfast Area, Carpet, Ceiling Fan(s), Chair Railings, Crown Moldings, Formal/Separate Dining Room, Kitchen - Island, Primary Bath(s), Upgraded Countertops, Walk-in Closet(s), Wood Floors, Air Filter System, Attic, Bathroom - Soaking Tub, Bathroom - Stall Shower, Combination Dining/Living, Combination Kitchen/Dining, Dining Area, Kitchen - Country, Kitchenette, Pantry, Water Treat System
- Fireplace: Yes
- Number of Fireplaces: 1
- Fireplace(s): Gas/Propane
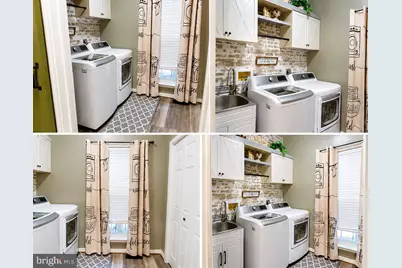
- Appliances: ENERGY STAR Dishwasher, ENERGY STAR Freezer, Exhaust Fan, ENERGY STAR Refrigerator, Extra Refrigerator/Freezer, Icemaker, Microwave, Oven/Range - Electric, Stainless Steel Appliances, Water Conditioner - Owned, Water Heater
- Flooring: Carpet, Ceramic Tile, Concrete, Luxury Vinyl Plank, Laminated
Rooms
- Total Bathrooms: 4
- Full Bathrooms: 3
- Half Bathrooms: 1
- Upper Floor Baths: 2
- Upper - Full Baths: 2
- Main Floor Baths: 1
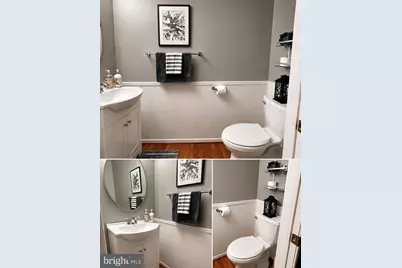
- Main - 1/2 Baths: 1
- Lower Floor Baths: 1
- Lower - Full Baths: 1
- Total Bedrooms: 5
- Bedrooms Upper: 4
- Bedrooms Lower: 1
Additional Information
- Security/Safety: Motion Detectors, Smoke Detector, Security System
Exterior
- Exterior Features: Exterior Lighting, Flood Lights, Gutter System, Play Area, Play Equipment
- Porch/Patio/Deck: Deck(s), Porch(es), Patio(s)
Parking
- Garage: Yes
- Garage Spaces: 2
- Total Spaces: 2
- Parking Features: Asphalt Driveway, Gravel Driveway
- Parking Type: Attached Garage
- Garage Description: Garage - Side Entry, Garage Door Opener
Location
- County: BERKELEY
- Subdivision: TWIN ACRES
- Driving Directions: From the South: Take Interstate 81 North to Exit 20. Take a left on the exit ramp. You will pass over Interstate 81 and proceed through two stop lights; passing a Dunkin Donuts and a BFS gas station (both on your right). Proceed straight and take your next left onto Saint Andrews Drive. Proceed for approximately a mile and take a right onto Victoria Drive (preceding street is Irish Lane). 188 Victoria Drive will be on your right. From the North: Take Interstate 81 South to Exit 20. Take a right on the exit ramp. You will also pass through the same lights as the South directions. Proceed straight and take your next left onto Saint Andrews Drive. Proceed for approximately a mile and take a right onto Victoria Drive (preceding street is Irish Lane). 188 Victoria Drive will be on your right.
- Location Details: Suburban
School Information
- School District: Berkeley County Schools
- High School: Call School Board
Heating & Cooling
- Central air: Yes
- Cooling Type: Central A/C, Ceiling Fan(s)
- Cooling Fuel: Electric
- Heating Type: Heat Pump(s), Heat Pump - Electric BackUp
- Heating Fuel: Electric, Propane - Leased
- Water Heater: Electric
Utilities
- Sewer: Public Sewer
- Water: Well
- Utility Description: Under Ground
Structural Information
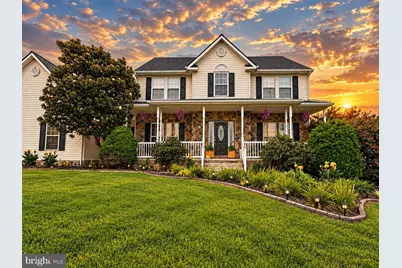
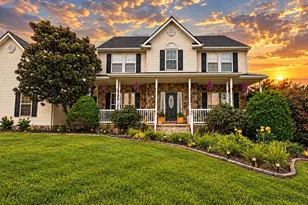
- Architectural Style: Colonial
- Structure Type: Detached
- Builder: Dan Ryan Builders
- Model: The Hickory
- Construction: Vinyl Siding, Stone, Concrete
- Basement: Yes
- Basement Desc.: Fully Finished
- Foundation: Slab
- Roof: Shingle
- Walls/Ceilings: 9'+ Ceilings, Vaulted Ceilings
- Stories Description: Lower 1, Main, Upper 1
- Square Feet: 3,682
- Sq. Ft. Source: Assessor
- Living Area: 3,518 Sq. Ft.
- Finished Above Grnd: 2,404 Sq. Ft.
- Finished Below Grnd: 1,114 Sq. Ft.
- Year Built: 1999
- Year Built Source: Assessor
- Property Condition: Excellent
Unit Information
- Bathrooms-Lower: 1
- Bedrooms-Lower: 1
Additional Structures
Lot Features
- Property View: Trees/Woods, Street
- Lot Size (Acres): 1.1
- Lot Size (Sq. Ft.): 47,916
- Lot Size Source: Assessor
- Zoning: 101
- Lot Description: Front Yard, Rear Yard, Trees/Wooded, Unrestricted
- Fencing (Description): Vinyl
Financial Considerations
- Price Per Sq. Ft.: $269.97
- Assessment Year: 2026
- City/TownTax Freq: Annually
- Tax w/Assessment: $240,360
- Tax Amount: $2,906
- Tax Year: 2026
- Tax Total Finished Sq. Ft.: 3518
Disclosures and Reports
- Ownership: Fee Simple
- Lot Number: 2
Listed by Hawkins Real Estate Company, Joseph E Hawkins