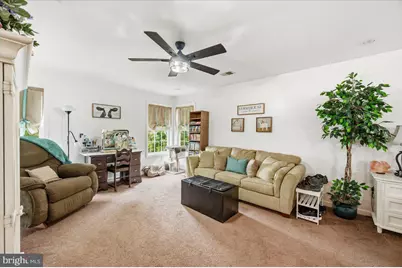
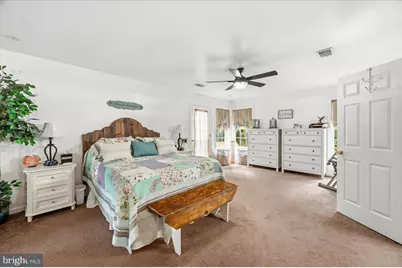
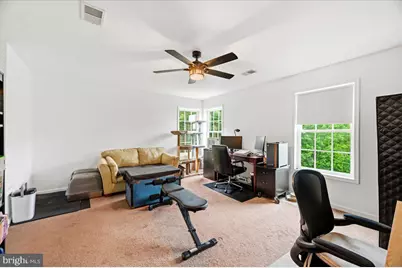
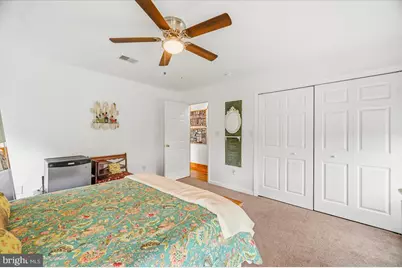
Full Property Details for 460 Roys Ln
General
- Price: $674,900
- Taxes: $2,679 (2026)
- Status: Active
- Type: Single Family
- Source: BrightMLSMidAtlantic
- MLS ID: WVBE2053654
- Updated: 8/14/2026
- Added to Site: 1 day(s) ago
Interior
- Rooms/Areas: Dining Room, Primary Bedroom, Bedroom 2, Bedroom 3, Bedroom 4, Kitchen, Basement, Great Room, Loft, Bathroom 1, Bathroom 2, Bathroom 3, Attic, Primary Bathroom
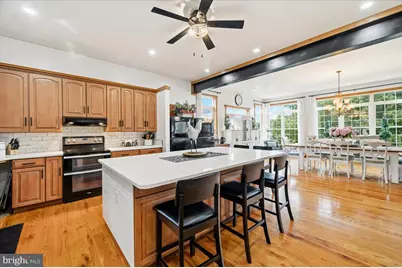
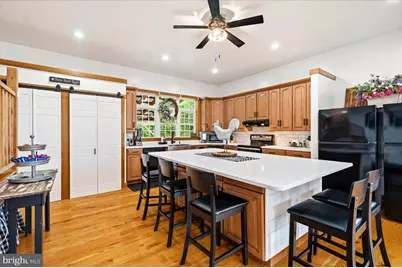
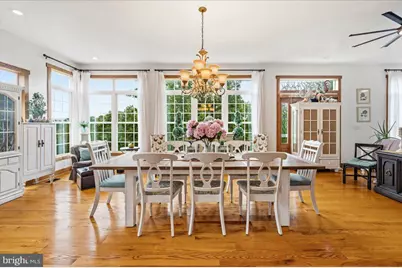
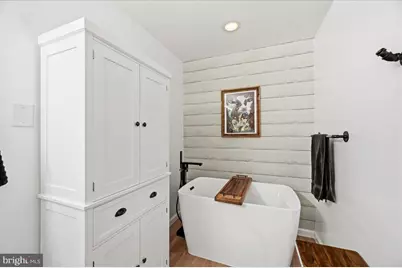
- Interior Features: Air Filter System, Bathroom - Soaking Tub, Carpet, Ceiling Fan(s), Dining Area, Entry Level Bedroom, Exposed Beams, Family Room Off Kitchen, Floor Plan - Open, Kitchen - Eat-In, Kitchen - Gourmet, Kitchen - Island, Pantry, Primary Bath(s), Recessed Lighting, Upgraded Countertops, Walk-in Closet(s), Water Treat System, WhirlPool/HotTub, Window Treatments, Wood Floors, Attic, Attic/House Fan, Bathroom - Walk-In Shower, Bathroom - Tub Shower, Breakfast Area, Kitchen - Table Space, Stove - Wood
- Fireplace: Yes
- Number of Fireplaces: 2
- Fireplace(s): Flue for Stove, Gas/Propane, Mantel(s), Wood
- Appliances: Built-In Range, Dishwasher, Energy Efficient Appliances, Oven/Range - Electric, Range Hood, Stove, Water Heater, Water Heater - High-Efficiency, Microwave, Water Conditioner - Owned, Washer, Dryer
- Flooring: Hardwood, Partially Carpeted, Tile/Brick
Rooms
- Total Bathrooms: 4
- Full Bathrooms: 4
- Upper Floor Baths: 2
- Upper - Full Baths: 2
- Main Floor Baths: 1
- Main - Full Baths: 1
- Lower Floor Baths: 1
- Lower - Full Baths: 1
- Total Bedrooms: 4
- Bedrooms Upper: 3
- Bedrooms Main & Up: 1
- Laundry: Has Laundry, Main Floor, Basement
Additional Information
Exterior

- Exterior Features: Awning(s)
- Porch/Patio/Deck: Porch(es), Roof
Parking
- Garage: Yes
- Garage Spaces: 1
- Carport Spaces: 2
- Total Spaces: 15
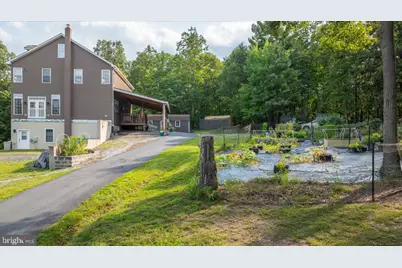
- Parking Features: Circular Driveway, Asphalt Driveway, Gravel Driveway
- Parking Type: Attached Carport, Driveway, Detached Garage
- Garage Description: Garage - Front Entry, Oversized
Location
- County: BERKELEY
- Cross Streets: Bayer Rd
- Driving Directions: Take exit 5 off I-81 onto WV-51 W / Gerrardstown Road. Follow west up the hill and to the 4 way stop. At the four-way stop, turn left onto WV-45 W. Turn right onto Back Creek Valley Road. Turn left onto Family Lane. Turn left onto Bayer Road. Turn left onto Roys Lane. Follow Roys Lane to the last house at the end of the cul-de-sac (460 Roys Lane)
- Location Details: Rural
School Information
- School District: Berkeley County Schools
- Elementary School: Back Creek Valley
- Middle School: Mountain Ridge
- High School: Musselman
Heating & Cooling
- Central air: Yes
- Cooling Type: Central A/C, Heat Pump(s), Zoned
- Cooling Fuel: Electric
- Heating Type: Heat Pump(s), Zoned
- Heating Fuel: Electric
- Water Heater: Electric, Multi-tank
Utilities
- Sewer: On Site Septic
- Water: Well
- Utility Description: Propane, Under Ground, Water Available, Phone
Structural Information
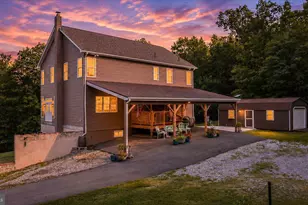
- Architectural Style: Colonial
- Structure Type: Detached
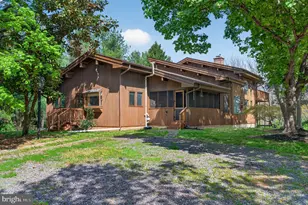
- Model: Barndominium
- Construction: Vinyl Siding
- Basement: Yes
- Basement Entrance: Yes
- Basement Desc.: Connecting Stairway, Daylight, Partial, Front Entrance, Full, Poured Concrete, Rough Bath Plumb, Side Entrance, Space For Rooms, Unfinished, Walkout Level, Windows
- Foundation: Concrete Perimeter
- Roof: Architectural Shingle, Metal
- Walls/Ceilings: 9'+ Ceilings, Dry Wall, High
- Windows: Bay/Bow, Double Hung, Double Pane, Energy Efficient, Insulated, Transom
- Doors: ENERGY STAR Qualified Door(s), Insulated, Six Panel
- Stories/Levels: 3
- Stories Description: Lower 1, Main, Upper 1
- Square Feet: 3,060
- Sq. Ft. Source: Assessor
- Living Area: 3,060 Sq. Ft.
- Finished Above Grnd: 3,060 Sq. Ft.
- Basement Finished: 10%
- Year Built: 2011
- Year Built Source: Estimated
- Property Condition: Excellent
Unit Information
Additional Structures
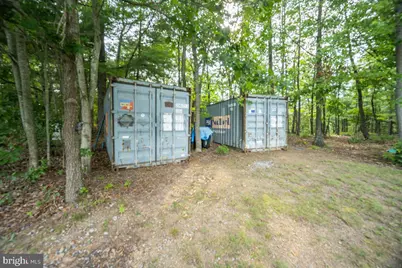
- Other Structures: Other, Shed, Shed Row, Wood/Metal Shed, Utility Building
Lot Features
- Property View: Scenic Vista, Trees/Woods
- Lot Size (Acres): 5.15
- Lot Size (Sq. Ft.): 224,334
- Lot Size Source: Estimated
- Street/Road Desc.: Gravel
- Zoning: 101
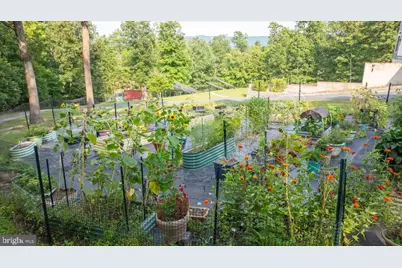
- Lot Description: Backs to Trees, Cul-de-sac, Landscaping, No Thru Street, Not In Development, Private, Secluded, SideYard(s), Trees/Wooded, Unrestricted
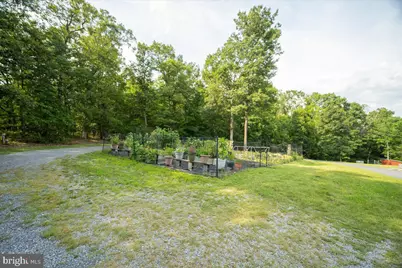
- Fencing (Description): Wire
Green Features
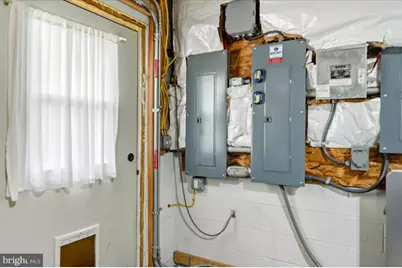
- Energy Efficient: Fireplace/Wood Stove, HVAC, Home Energy Management, Utility Smart Meter-Electric
- Energy Generation: Net-Meter Renew Energy Credits, Grid-Tied, PV Solar Array(s) Owned
- RFactor - Walls: R38
Financial Considerations
- Price Per Sq. Ft.: $220.56
- Assessment Year: 2026
- School Tax: $2,083
- County Tax: $595
- County Tax Freq: Annually
- Tax w/Assessment: $222,480
- Tax Amount: $2,679
- Tax Year: 2026
- Tax Total Finished Sq. Ft.: 3060
Disclosures and Reports
- Ownership: Fee Simple
- Exclusions: 2 Freezers in Basement
- Inclusions: All outdoor structure are included. If the buyers would like anything removed with regards to the Connex Boxes or the Fabric Shed, sellers will remove
- Lot Number: 4
Listed by Samson Properties, Jonathan A Shively