This is a carousel with tiles that activate property listing cards. Use the previous and next buttons to navigate.
1/1
$662,000
This is a carousel with tiles that activate property listing cards. Use the previous and next buttons to navigate.
1/1
Property Description
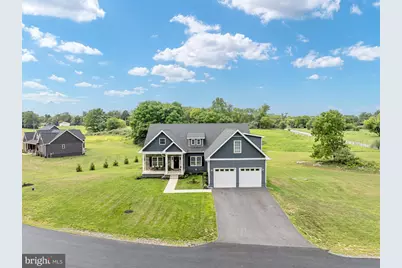
Only two years young and packed with features that make everyday living easier, this beautifully maintained 4-bedroom, 3.5-bath home offers more than 2,500 square feet of finished living space across the upper two levels-plus approximately 2,000 square feet of unfinished basement space just waiting for your imagination. The main-level primary suite is a major convenience, while the open-concept main level features gorgeous light-toned LVP flooring and plenty of natural light. The modern white kitchen is as practical as it is pretty, with shaker-style cabinetry, stainless steel appliances, granite countertops, a generous island, and an oversized walk-in pantry-because apparently, one can never have too many canned peaches. Upstairs, the private fourth bedroom is a standout. With its own full bath and enough room to comfortably accommodate two double beds, it's ideal for weekend grandkids, guests, a home office, craft room, or whatever else your household dreams up. But the real showstopper? That covered rear deck. Overlooking beautiful surrounding pastureland, it's the kind of outdoor space that makes you want to linger over coffee in the morning and host dinner long after sunset. And because it's covered, you can keep entertaining even when rainy weather decides to join the party. There's also an adorable covered front porch with plenty of room for chairs, relaxing, and sweet tea. The unfinished walk-out lower level offers approximately 2,000 square feet of potential, with windows, a sump pump, rough-in for a future bathroom, and a covered patio outside. Create a recreation room, gym, workshop, guest suite, home theater-or simply keep it as excellent storage until inspiration strikes. And then there's the location: country living without the country commute. In roughly two minutes, you're on Route 9, putting shopping, dining, Martinsburg, Charles Town, and major commuting routes within easy reach. Plus, Comcast fiber means the internet is ready for work-from-home life, streaming, gaming, and all the other modern necessities. If you've been looking for a home that gives you peaceful pasture views, plenty of space, modern finishes, flexible living options, and a commute that doesn't require packing a lunch-this one deserves a look.
Full Property Details
Full Property Details for 46 Oak Crst Dr
General
- Sold For: $662,000
- HOA FEE: $25/month
- HOA FEE FREQ.: Annually
- Taxes: $7,222 (2025)
- Status: Closed
- Type: Single Family
- Source: BrightMLSMidAtlantic
- MLS ID: WVJF2025908
- Added to Site: 55 day(s) ago
Rooms
Bathrooms
- Total Bathrooms: 4
- Full Bathrooms: 3
- Half Bathrooms: 1
- Upper Floor Baths: 1
- Upper - Full Baths: 1
- Main Floor Baths: 3
- Main - Full Baths: 2
- Main - 1/2 Baths: 1
Bedrooms
- Total Bedrooms: 4
- Bedrooms Upper: 1
- Bedrooms Main & Up: 3
Other Rooms
- Laundry: Has Laundry, Main Floor
Parking
- Garage: Yes
- Garage Spaces: 2
- Total Spaces: 6
- Parking Type: Attached Garage, Driveway
- Garage Description: Garage - Front Entry, Garage Door Opener
Location
- Municipality: Middleway
- County: JEFFERSON
- Cross Streets: Bowers
- Driving Directions: From Rt 9, exit at Leetown Rd, go south and very shortly turn right on Bowers Rd. Continue until Oak Crest Dr on left. House is first house on right (corner of Oak Crest and Bowers).
School Information
- School District: Jefferson County Schools
- Elementary School: North Jefferson
- Middle School: Shepherdstown
- High School: Jefferson
Community
- Association: Yes
- Assoc. Name: BOWERS ROAD MINOR HOA
Heating & Cooling
- Central air: Yes
- Cooling Type: Central A/C
- Cooling Fuel: Electric
- Heating Type: Forced Air
- Heating Fuel: Electric
- Water Heater: Electric
Utilities
- Sewer: Septic = # of BR
- Water: Well
Structural Information
- Architectural Style: Colonial
- Structure Type: Detached
- Construction: Frame
- Basement: Yes
- Basement Entrance: Yes
- Basement Desc.: Connecting Stairway, Outside Entrance, Rear Entrance, Rough Bath Plumb, Sump Pump, Unfinished, Walkout Level, Windows
- Foundation: Concrete Perimeter
- Stories Description: Main, Upper 1
- Square Feet: 4,516
- Sq. Ft. Source: Estimated
- Living Area: 2,512 Sq. Ft.
- Finished Above Grnd: 2,512 Sq. Ft.
- Year Built: 2024
- Year Built Source: Assessor
Lot Features
- Property View: Pasture
- Lot Size (Acres): 1.53
- Lot Size (Sq. Ft.): 66,646
- Lot Size Source: Estimated
- Street/Road Desc.: Paved
- Zoning: 100
- Lot Description: Corner, No Thru Street, Private, Rural
Financial Considerations
- Price Per Sq. Ft.: $266.68
- Association Fee: $300
- Assoc Fee Freq.: Annually
- Assessment Year: 2025
- School Tax: $5,569
- City/TownTax Freq: Annually
- County Tax: $1,653
- County Tax Freq: Annually
- Tax w/Assessment: $310,800
- Tax Amount: $7,222
- Tax Year: 2025
- Terms: Standard Sale
- Tax Total Finished Sq. Ft.: 2512
Disclosures and Reports
- Ownership: Fee Simple
Listed by CENTURY 21 New Millennium, Rodney B Appleton
Sold by Keller Williams Realty, Cynthia K. Greenya

Get Pre-Approved Today
Schools
Schools serving 46 Oak Crst Dr
School District:Jefferson County School District
| Name | Grades | Distance |
|---|---|---|
North Jefferson Elementary School 6996 Charles Town Road, Kearneysville, WV 25430 | PK-5 | 1.6 mi |
Shepherdstown Middle School 54 Minden Street, Shepherdstown, WV 25443 | 6-8 | 5.7 mi |
Jefferson High School 4141 Flowing Springs Road, Shenandoah Junction, WV 25442 | 9-12 | 4.3 mi |
Disclaimer:
School attendance boundaries provided by ATTOM Data Solutions and are for reference only. Contact the school directly to verify enrollment eligibility.
Price & Sales History for 46 Oak Crst Dr
Date
Details
Price
Change
Source
9/25/2026
Sold
$662,000
-1.18%
MLS
8/14/2026
Listed
$669,900
—
MLS
Disclaimer: Historical sales information is derived from public records provided by the county offices. Information is not guaranteed and should be independently verified.
46 Oak Crest Drive, Kearneysville, WV 25430 (MLS# WVJF2025908) is a Single Family property that was sold at $662,000 on September 25, 2026. Want to learn more about 46 Oak Crest Drive? Do you have questions about finding other Single Family real estate for sale in Kearneysville? You can browse all Kearneysville real estate or contact a Coldwell Banker agent to request more information.