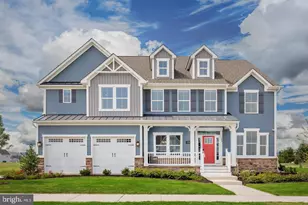
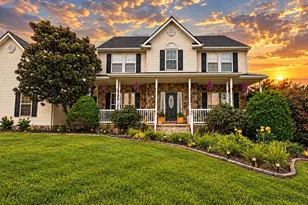
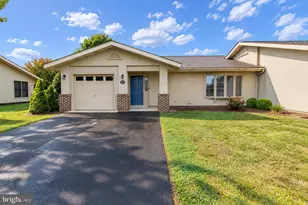
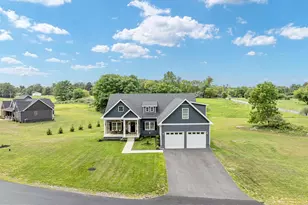
Full Property Details for 106 Oak Crst Dr
General
- Sold For: $760,000
- HOA FEE: $25/month
- HOA FEE FREQ.: Annually
- Taxes: $2,538 (2026)
- Status: Closed
- Type: Single Family
- Source: BrightMLSMidAtlantic
- MLS ID: WVJF2025660
- Added to Site: 69 day(s) ago
Interior
- Number of Rooms: 16
- Interior Features: Bathroom - Soaking Tub, Bathroom - Stall Shower, Bathroom - Tub Shower, Ceiling Fan(s), Entry Level Bedroom, Floor Plan - Open, Kitchen - Island, Pantry, Primary Bath(s), Recessed Lighting, Upgraded Countertops, Walk-in Closet(s)
- Fireplace: Yes
- Number of Fireplaces: 1
- Fireplace(s): Gas/Propane
- Appliances: Built-In Microwave, Dishwasher, Oven/Range - Electric, Stainless Steel Appliances, Refrigerator, Range Hood
- Flooring: Luxury Vinyl Plank
Rooms
- Total Bathrooms: 5
- Full Bathrooms: 4
- Half Bathrooms: 1
- Upper Floor Baths: 1
- Upper - Full Baths: 1
- Main Floor Baths: 4
- Main - Full Baths: 3
- Main - 1/2 Baths: 1
- Total Bedrooms: 5
- Bedrooms Upper: 1
- Bedrooms Main & Up: 4
Parking
- Garage: Yes
- Garage Spaces: 2
- Total Spaces: 2
- Parking Type: Attached Garage
- Garage Description: Garage - Side Entry, Garage Door Opener, Inside Access
Location
- County: JEFFERSON
- Subdivision: LOGIE FARM
- Cross Streets: Bowers Road
- Driving Directions: From Charles Town, WV - Take Rt 9W bypass toward Martinsburg. Take Leetown / Shepherdstown exit. Turn left. Take next right onto Bowers Road. Approximately 1 mile to Oak Crest Dr on left. Look for sign.
School Information
- School District: Jefferson County Schools
Community
- Association: Yes
- Assoc. Name: BOWERS ROAD MINOR HOMEOWNER'S ASSOCIATION INC.
- Assoc. Fees Include: Road Maintenance, Snow Removal
Heating & Cooling
- Cooling Type: Ceiling Fan(s), Heat Pump(s)
- Cooling Fuel: Electric
- Heating Type: Heat Pump(s)
- Heating Fuel: Electric
- Water Heater: Electric
Utilities
- Sewer: Private Septic Tank, Septic = # of BR, Applied for Permit
- Water: Well Permit on File, Well
- Utility Description: Under Ground
Structural Information
- Architectural Style: Ranch/Rambler
- Structure Type: Detached
- Builder: Secatello Contracting, LLC
- Construction: Frame, Stone, Vinyl Siding
- Basement: Yes
- Basement Desc.: Full, Unfinished
- Foundation: Concrete Perimeter
- Roof: Architectural Shingle
- Stories Description: Main, Upper 1
- Square Feet: 5,465
- Sq. Ft. Source: Estimated
- Living Area: 2,957 Sq. Ft.
- Finished Above Grnd: 2,957 Sq. Ft.
- Year Built: 2026
- Year Built Source: Estimated
- Property Condition: Excellent
Lot Features
- Lot Size (Acres): 3
- Lot Size (Sq. Ft.): 130,680
- Lot Size Source: Estimated
- Zoning: RESIDENTIAL
Financial Considerations
- Price Per Sq. Ft.: $270.21
- Association Fee: $300
- Assoc Fee Freq.: Annually
- Assessment Year: 2025
- Tax w/Assessment: $89,600
- Tax Amount: $2,538
- Tax Year: 2026
- Terms: Standard Sale
Disclosures and Reports
Listed by Pearson Smith Realty, LLC, ALICIA SECATELLO
Sold by Weichert Realtors - Blue Ribbon, Brandon Bennett