This is a carousel with tiles that activate property listing cards. Use the previous and next buttons to navigate.
1/1
$625,000
This is a carousel with tiles that activate property listing cards. Use the previous and next buttons to navigate.
1/1
Property Description
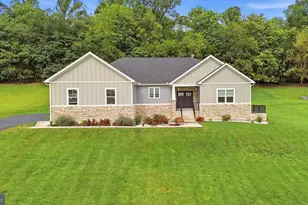
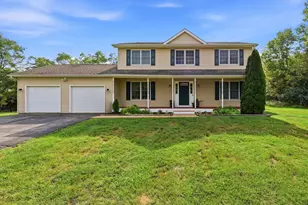
This charming home on over 6 acres of partially wooded property with a meandering stream offers privacy and the calming effects of nature. The 5 bed, 3.5 bath home affords main level living, with the added bonus of extra living space in the large walkout basement. The upstairs of this ranch home, with its beautiful hardwood floors, features an open, expansive kitchen and dining room layout, with plentiful cabinet and counter space, plus room for an island! Real wood cabinets, granite countertops and breakfast bar seating elevate the look of the kitchen, and make it a space you will love to spend hours entertaining in! The half bath is conveniently located at the end of the kitchen near one of numerous entrances to the wraparound deck. The spacious living room allows for large social gatherings, or a quiet evening at home enjoying the solitude. One primary suite and two generously sized secondary bedrooms, plus the second (and large!) full bathroom, are located down the hall. The primary suite has a double vanity, separate shower and toilet room and plenty of closet space. A fourth main level bedroom is located off the living room, with its own entrance to the primary bedroom, making it a fantastic flex space that could be also be used as an office or craft room! Head downstairs to more flexible space to be used in whatever way suites your needs best! A family room with french doors leading to outside and a full bedroom and bathroom have new luxury vinyl plank flooring for easy cleaning and room for guests! The equally large, unfinished side of the full basement is open to your creativity. With another set of exterior french doors and two large windows allowing for extra light, you can use your imagination to dream up a game room, exercise room or use for whatever your hobby may be! As if that doesn't seem like an overabundance of space, there is yet ANOTHER unfinished storage room on the lower level. Back outside, enjoy the forest views from your wraparound deck, while embracing the country life in your yard with room for potential livestock or poultry and gardens! Is tinkering in a workshop more your thing? You're in luck! With a 28x30 oversized garage with staircase to a full second-story storage area, the possibilities are endless. There is even existing ductwork in place for those more heavy-duty projects. Be sure to get your showing scheduled so you don't miss out on this opportunity!
Full Property Details
Full Property Details for 286 Tub Run Hollow Rd
General
- Sold For: $625,000
- Taxes: $2,580 (2025)
- Status: Closed
- Type: Single Family
- Source: BrightMLSMidAtlantic
- MLS ID: WVBE2051354
- Added to Site: 91 day(s) ago
Interior
- Interior Features: Wood Floors, Upgraded Countertops, Primary Bath(s), Floor Plan - Open, Entry Level Bedroom, Dining Area
Rooms
Bathrooms
- Total Bathrooms: 4
- Full Bathrooms: 3
- Half Bathrooms: 1
- Main Floor Baths: 3
- Main - Full Baths: 2
- Main - 1/2 Baths: 1
- Lower Floor Baths: 1
- Lower - Full Baths: 1
Bedrooms
- Total Bedrooms: 5
- Bedrooms Lower: 1
- Bedrooms Main & Up: 4
Other Rooms
- Laundry: Basement
Additional Information
- Security/Safety: Security Gate
Exterior
- Exterior Features: Stone Retaining Walls, Gutter System
- Porch/Patio/Deck: Deck(s)
Parking
- Garage: Yes
- Garage Spaces: 3
- Total Spaces: 3
- Parking Features: Gravel Driveway
- Parking Type: Driveway, Detached Garage
- Garage Description: Garage - Front Entry, Oversized, Additional Storage Area
Location
- County: BERKELEY
- Subdivision: CARMEL RIDGE
- Driving Directions: Rt 45/ Apple Harvest Dr West, turn Right on Tub Run Hollow Rd. House is on right.
School Information
- School District: Berkeley County Schools
Heating & Cooling
- Central air: Yes
- Cooling Type: Central A/C
- Cooling Fuel: Electric
- Heating Type: Heat Pump(s)
- Heating Fuel: Electric
- Water Heater: Electric
Utilities
- Sewer: On Site Septic
- Water: Well
Structural Information
- Architectural Style: Ranch/Rambler
- Structure Type: Detached
- Construction: Vinyl Siding
- Basement: Yes
- Basement Entrance: Yes
- Basement Desc.: Other, Partially Finished, Full, Daylight, Full, Heated, Interior Access, Outside Entrance, Poured Concrete, Walkout Level, Windows, Workshop
- Foundation: Concrete Perimeter
- Stories Description: Lower 1, Main
- Square Feet: 3,748
- Sq. Ft. Source: Assessor
- Living Area: 3,748 Sq. Ft.
- Finished Above Grnd: 3,078 Sq. Ft.
- Finished Below Grnd: 670 Sq. Ft.
- Year Built: 1997
- Year Built Source: Estimated
Unit Information
Unit 1
- Bathrooms-Lower: 1
- Bedrooms-Lower: 1
Lot Features
- Lot Size (Acres): 6.13
- Lot Size (Sq. Ft.): 267,023
- Lot Size Source: Estimated
- Zoning: 101
- Lot Description: Stream/Creek, Trees/Wooded, Secluded, Private, Partly Wooded
Water Features
- Water Access: Yes
- Water Front Type: Creek/Stream
Financial Considerations
- Price Per Sq. Ft.: $211.18
- Assessment Year: 2025
- School Tax: $2,001
- County Tax: $579
- County Tax Freq: Annually
- Tax w/Assessment: $212,220
- Tax Amount: $2,580
- Tax Year: 2025
- Terms: Standard Sale
- Tax Total Finished Sq. Ft.: 3748
Disclosures and Reports
- Ownership: Fee Simple
- Exclusions: washer and dryer, kitchen island
- Inclusions: refrigerator, wood stoves, Pool table negotiable
- Lot Number: 17
Listed by Roberts Realty Group, LLC, Monica Kemp
Sold by Samson Properties, Kara S Burnett

Get Pre-Approved Today
Schools
Schools serving 286 Tub Run Hollow Rd
School District:Berkeley County School District
| Name | Grades | Distance |
|---|---|---|
Back Creek Valley Elementary School 1962 Back Creek Valley Road, Hedgesville, WV 25427 | PK-2 | 2.3 mi |
Mountain Ridge Intermediate School 2691 Gerrardstown Road, Gerrardstown, WV 25420 | 3-5 | 6.1 mi |
Mountain Ridge Middle School 2771 Gerrardstown Road, Gerrardstown, WV 25420 | 6-8 | 6.1 mi |
Musselman High School 126 Excellence Way, Inwood, WV 25428 | 9-12 | 8.4 mi |
Disclaimer:
School attendance boundaries provided by ATTOM Data Solutions and are for reference only. Contact the school directly to verify enrollment eligibility.
Price & Sales History for 286 Tub Run Hollow Rd
Date
Details
Price
Change
Source
8/05/2026
Sold
$625,000
-3.85%
MLS
6/03/2026
Listed
$650,000
—
MLS
Disclaimer: Historical sales information is derived from public records provided by the county offices. Information is not guaranteed and should be independently verified.
286 Tub Run Hollow Road, Hedgesville, WV 25427 (MLS# WVBE2051354) is a Single Family property that was sold at $625,000 on August 05, 2026. Want to learn more about 286 Tub Run Hollow Road? Do you have questions about finding other Single Family real estate for sale in Hedgesville? You can browse all Hedgesville real estate or contact a Coldwell Banker agent to request more information.