Full Property Details for Lot 62 Cressida Dr
General
- Sold For: $565,000
- HOA FEE: $23/month
- HOA FEE FREQ.: Annually
- Taxes: $1,051 (2025)
- Status: Closed
- Type: Single Family
- Source: BrightMLSMidAtlantic
- MLS ID: WVBE2042096
- Added to Site: 466 day(s) ago
Interior
- Rooms/Areas: Dining Room, Primary Bedroom, Bedroom 2, Bedroom 3, Kitchen, Family Room, Basement, Bathroom 2, Primary Bathroom, Half Bath
- Interior Features: Bathroom - Stall Shower, Bathroom - Tub Shower, Ceiling Fan(s), Dining Area, Entry Level Bedroom, Family Room Off Kitchen, Floor Plan - Open, Kitchen - Island, Primary Bath(s), Recessed Lighting, Walk-in Closet(s)
- Fireplace: Yes
- Number of Fireplaces: 1
- Fireplace(s): Gas/Propane, Mantel(s), Stone
- Appliances: Built-In Microwave, Dishwasher, Refrigerator, Stove, Stainless Steel Appliances, Washer/Dryer Hookups Only, Water Heater
- Flooring: Luxury Vinyl Plank, Ceramic Tile
Rooms
- Total Bathrooms: 3
- Full Bathrooms: 2
- Half Bathrooms: 1
- Main Floor Baths: 3
- Main - Full Baths: 2
- Main - 1/2 Baths: 1
- Total Bedrooms: 3
- Bedrooms Main & Up: 3
- Laundry: Main Floor, Hookup
Additional Information
- Shared Amenities: Common Grounds
Exterior
- Exterior Features: Gutter System
- Porch/Patio/Deck: Deck(s), Porch(es), Roof
Parking
- Garage: Yes
- Garage Spaces: 2
- Total Spaces: 2
- Parking Type: Driveway, Attached Garage
- Garage Description: Garage - Side Entry, Garage Door Opener, Inside Access
Location
- County: BERKELEY
- Subdivision: CRESCENT ORCHARDS
- Cross Streets: Titania Lane
- Driving Directions: FROM I-81, EXIT 5 INWOOD, 45 W FOR 4.5 MILES, LEFT ONTO APPLE HARVEST DRIVE, RIGHT ON TUB RUN HOLLOW RD, LEFT ONTO CRESSIDA DRIVE TO THE LOT ON THE LEFT. ACROSS FROM TITANIA LANE.
School Information
- School District: Berkeley County Schools
Community
- Association: Yes
- Assoc. Name: CRESCENT ORCHARDS HOA
- Assoc. Fees Include: Common Area Maintenance, Road Maintenance, Snow Removal
Heating & Cooling
- Cooling Type: Heat Pump(s)
- Cooling Fuel: Electric
- Heating Type: Heat Pump(s)
- Heating Fuel: Electric
- Water Heater: Electric
Utilities
- Sewer: Septic = # of BR
- Water: Well
- Utility Description: Electric Available
Structural Information
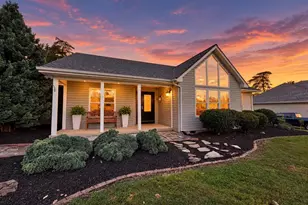
- Architectural Style: Ranch/Rambler
- Structure Type: Detached
- Builder: First Choice Builders WV LLC
- Model: The Carson
- Construction: Stick Built
- Basement: Yes
- Basement Desc.: Connecting Stairway, Full, Poured Concrete, Rough Bath Plumb, Unfinished
- Foundation: Concrete Perimeter
- Roof: Shingle
- Walls/Ceilings: Vaulted Ceilings
- Stories Description: Main
- Square Feet: 3,404
- Sq. Ft. Source: Estimated
- Living Area: 1,702 Sq. Ft.
- Finished Above Grnd: 1,702 Sq. Ft.
- Year Built: 2025
- Year Built Source: Estimated
- Property Condition: Excellent
Lot Features
- Property View: Mountain, Panoramic
- Lot Size (Acres): 5
- Lot Size (Sq. Ft.): 217,800
- Lot Size Source: Estimated
- Street/Road Desc.: Gravel
- Zoning: RESIDENTIAL
- Lot Description: Front Yard, Mountainous, No Thru Street, Partly Wooded, Pond, Rear Yard, Road Frontage, Sloping, Trees/Wooded
Financial Considerations
- Price Per Sq. Ft.: $331.96
- Association Fee: $275
- Assoc Fee Freq.: Annually
- Tax w/Assessment: $71,400
- Tax Amount: $1,051
- Tax Year: 2025
- Terms: Standard Sale
Disclosures and Reports
- Ownership: Fee Simple
- Lot Number: 62
Listed by NextHome Realty Select, Wendy L Musselman
Sold by Pearson Smith Realty, LLC, Lisa Kay Alberti