No photo available
$545,000 Just Listed
Property Description
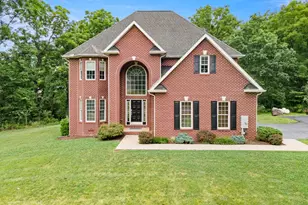
OPEN HOUSE: Sunday, October 18th from 1:00-3:00PM! Looking for room to spread out? With 4 bedrooms, 3 full bathrooms, multiple living areas, and 1.01 acres, this Cape Cod in the Chateau-Gai community offers space and flexibility both inside and out! The main level welcomes you with wood flooring throughout the foyer, dining room, and living room. The kitchen features oak cabinetry, Formica countertops, and tile flooring. Just off the kitchen, a second living area with a gas fireplace provides additional space for relaxing or entertaining, with direct access to the large rear deck overlooking the backyard. A main-level bedroom and full bathroom offer added convenience, while the laundry area includes cabinetry and a utility sink. Upstairs, the primary suite features carpeted flooring, a ceiling fan, and walk-in closet. The private primary bathroom includes tile flooring, a jetted Jacuzzi tub, and a separate shower. The upper level has two additional bedrooms with carpet and walk-in-closets and a full hall bathroom with tile flooring and a tub/shower combination complete the upper level. The partially finished basement expands the home's living space with a carpeted family room that can accommodate a recreation area, home theater, exercise space, or additional gathering area. The unfinished portion and crawl space provide additional storage options. Several recent improvements add to the home's appeal, including new garage doors, a new water heater (July 2026), a new water softener and iron filter (August 2026), and basement and crawl space remediation completed by JES Foundation Repair (July 2026). A LeafFilter gutter protection system has also been installed on all gutters to help reduce seasonal maintenance. The home is equipped with two heat pumps. From the multiple living areas and generous storage to the rear deck, attached 2-car garage, and 1.01-acre property, this Chateau-Gai home offers space and versatility throughout. Schedule your showing today to explore everything this property has to offer! Note: Select photos have been virtually staged for illustrative purposes. OPEN HOUSE: Sunday, October 18th from 1:00-3:00PM!
Full Property Details
Full Property Details for 601 Street of Dreams
General
- Price: $545,000
- HOA FEE: $30/month
- HOA FEE FREQ.: Annually
- Taxes: $2,720 (2025)
- Status: Active
- Type: Single Family
- Source: BrightMLSMidAtlantic
- MLS ID: WVBE2055226
- Updated: Today (10/13/2026)
- Added to Site: Today
Interior
- Rooms/Areas: Living Room, Dining Room, Primary Bedroom, Bedroom 2, Bedroom 3, Bedroom 4, Kitchen, Family Room, Basement, Foyer, Laundry, Utility Room, Bathroom 2, Bathroom 3, Primary Bathroom
- Interior Features: Wood Floors, Kitchen - Island, Breakfast Area, Bathroom - Jetted Tub, Carpet, Ceiling Fan(s), Chair Railings, Crown Moldings, Entry Level Bedroom, Primary Bath(s), Recessed Lighting, Walk-in Closet(s)
- Fireplace: Yes
- Number of Fireplaces: 2
- Fireplace(s): Gas/Propane, Mantel(s)
Rooms
Bathrooms
- Total Bathrooms: 3
- Full Bathrooms: 3
- Upper Floor Baths: 2
- Upper - Full Baths: 2
- Main Floor Baths: 1
- Main - Full Baths: 1
Bedrooms
- Total Bedrooms: 4
- Bedrooms Upper: 3
- Bedrooms Main & Up: 1
Other Rooms
- Laundry: Main Floor
Exterior
- Exterior Features: Extensive Hardscape
- Porch/Patio/Deck: Deck(s)
Parking
- Garage: Yes
- Garage Spaces: 2
- Total Spaces: 2
- Parking Features: Asphalt Driveway
- Parking Type: Attached Garage
- Garage Description: Inside Access, Garage - Side Entry
Location
- Municipality: Arden District
- County: BERKELEY
- Subdivision: CHATEAU-GAI
- Driving Directions: From I-81S, take Exit 13 for Co Rte 15/King St toward Downtown. Turn right onto Co Rte 15/Tuscarora Pike. Turn left onto Street of Dreams. Home will be on the left.
School Information
- School District: Berkeley County Schools
Community
- Association: Yes
- Assoc. Name: CHATEAU-GAI HOMEOWNERS ASSOCIATION
Heating & Cooling
- Central air: Yes
- Cooling Type: Central A/C
- Cooling Fuel: Electric
- Heating Type: Heat Pump(s)
- Heating Fuel: Electric
- Water Heater: Electric
Utilities
- Sewer: Septic Exists
- Water: Well
Structural Information
- Architectural Style: Cape Cod
- Structure Type: Detached
- Construction: Brick
- Basement: Yes
- Basement Entrance: Yes
- Basement Desc.: Connecting Stairway, Full, Outside Entrance, Walkout Level, Partially Finished, Windows, Daylight, Partial
- Foundation: Other
- Stories Description: Lower 1, Main, Upper 1
- Square Feet: 3,159
- Sq. Ft. Source: Assessor
- Living Area: 3,159 Sq. Ft.
- Finished Above Grnd: 2,859 Sq. Ft.
- Finished Below Grnd: 300 Sq. Ft.
- Year Built: 1991
- Year Built Source: Assessor
Lot Features
- Lot Size (Acres): 1
- Lot Size (Sq. Ft.): 43,560
- Lot Size Source: Assessor
- Zoning: 101
- Lot Description: Corner, Landscaping, Premium
Financial Considerations
- Price Per Sq. Ft.: $190.63
- Association Fee: $360
- Assoc Fee Freq.: Annually
- Assessment Year: 2025
- School Tax: $2,110
- City/TownTax Freq: Annually
- County Tax: $610
- County Tax Freq: Annually
- Tax w/Assessment: $223,740
- Tax Amount: $2,720
- Tax Year: 2025
- Tax Total Finished Sq. Ft.: 3159
Disclosures and Reports
- Ownership: Fee Simple
- Section: E
- Lot Number: 15
Listed by The KW Collective, Mary E Llewellyn
Get Pre-Approved Today
Schools
Schools serving 601 Street of Dreams
School District:Berkeley County School District
| Name | Grades | Distance |
|---|---|---|
Orchard View Intermediate School 1455 Delmar Orchard Road, Martinsburg, WV 25403 | 4-5 | 0.2 mi |
Rosemont Elementary School, Martinsburg, WV 301 South Alabama Avenue, Martinsburg, WV 25401 | PK-3 | 1.1 mi |
Martinsburg South Middle School 150 Bulldog Boulevard, Martinsburg, WV 25401 | 6-8 | 1.9 mi |
Martinsburg High School 701 South Queen Street, Martinsburg, WV 25401 | 9-12 | 1.9 mi |
Disclaimer:
School attendance boundaries provided by ATTOM Data Solutions and are for reference only. Contact the school directly to verify enrollment eligibility.
Price & Sales History for 601 Street of Dreams
Date
Details
Price
Change
Source
10/13/2026
Listed
$545,000
—
MLS
Disclaimer: Historical sales information is derived from public records provided by the county offices. Information is not guaranteed and should be independently verified.

Tax History
Tax History for 601 Street of Dreams
Year
Property Taxes
Change
Tax Assessment
Change
2025
$2,477
-1%
$223,740
—
2024
$2,498
-3%
$223,560
—
2023
$2,572
16%
$223,500
6%
2022
$2,224
7%
$211,140
7%
2021
$2,087
4%
$197,940
4%
2020
$2,007
11%
$190,920
10%
2019
$1,814
1%
$173,460
1%
2018
$1,802
1%
$172,200
2%
2017
$1,782
—
$169,560
1%
2016
$1,782
—
$168,180
—
Disclaimer: Historical tax information is derived from public records provided by the county offices. Information is not guaranteed and should be independently verified.
Estimate the Cost
Estimate the Cost for 601 Street of Dreams
601 Street Of Dreams, Martinsburg, WV 25403 (MLS# WVBE2055226) is a Single Family property with 4 bedrooms and 3 full bathrooms. 601 Street Of Dreams is currently listed for $545,000 and was received on October 13, 2026. Want to learn more about 601 Street Of Dreams? Do you have questions about finding other Single Family real estate for sale in Martinsburg? You can browse all Martinsburg real estate or contact a Coldwell Banker agent to request more information.