This is a carousel with tiles that activate property listing cards. Use the previous and next buttons to navigate.
1/1
$435,000
This is a carousel with tiles that activate property listing cards. Use the previous and next buttons to navigate.
1/1
Property Description
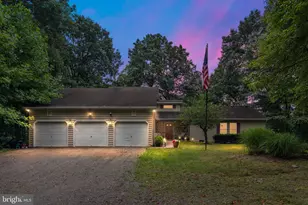
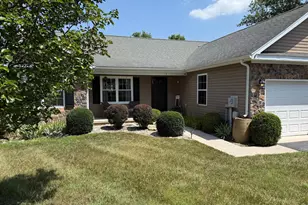
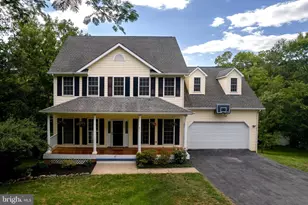
Rare opportunity to own 5 private wooded acres featuring a contemporary home designed for comfortable one-level living with the added bonus of a fully finished lower level. Tucked away at the end of a private cul-de-sac, this peaceful retreat offers the perfect blend of privacy, space, and nature, complete with seasonal mountain views and abundant wildlife right outside your door. Large windows fill the home with natural light, while the open-concept living, dining, and kitchen areas create an inviting space for everyday living and entertaining. The warmth of a wood-burning stove anchors the main living area, creating the perfect place to gather on cool evenings. The thoughtfully designed main level features a spacious primary suite with a deluxe en-suite bathroom, two additional bedrooms, a full guest bathroom, a convenient half bath, and a combined mudroom/laundry room. Several exterior access point from both the living areas and the primary lead to the expansive rear deck that spans the full length of the home, seamlessly blending indoor and outdoor living. Start your mornings on the screened porch with a cup of coffee, spend your afternoons watching wildlife, and unwind in the evenings while enjoying the peaceful wooded surroundings and seasonal mountain views. After a long day, relax in the hot tub and take in the tranquility that surrounds you. The fully finished walk-out lower level offers exceptional flexibility with its own full kitchen, spacious recreation room, bedroom, full bathroom, workshop, and a second wood-burning stove, making it ideal for multigenerational living, an in-law suite, extended guests, or additional entertaining space. Need storage? You'll appreciate the oversized three-car garage with ample room for vehicles, recreational equipment, and hobbies. The garage is also equipped with a generator hookup with generator conveying, providing added peace of mind during power outages. An unfinished attic offers even more storage possibilities, and an additional storage shed provides space for lawn equipment and outdoor tools. Adding to the home's unique appeal is a loft overlooking the main living area, providing the perfect space for a home office, library, craft room, or flex area to fit your lifestyle. Stay connected while enjoying country living with Frontier Fiber and Starlink hookups available, giving you multiple options for high-speed internet service-ideal for working remotely, streaming, or staying in touch with family and friends. Being sold As-Is and priced to sell, this exceptional property presents an outstanding opportunity to own the privacy of five wooded acres with a spacious, thoughtfully designed home offering endless possibilities. Whether you're searching for a peaceful retreat, space for multigenerational living, or simply room to spread out and enjoy nature, this one-of-a-kind property is ready to welcome you home.
Full Property Details
Full Property Details for 695 Vulpine Dr
General
- Sold For: $435,000
- HOA FEE: $9/month
- HOA FEE FREQ.: Annually
- Taxes: $2,092 (2025)
- Status: Closed
- Type: Single Family
- Source: BrightMLSMidAtlantic
- MLS ID: WVBE2053218
- Added to Site: 52 day(s) ago
Interior
- Rooms/Areas: Living Room, Primary Bedroom, Bedroom 2, Bedroom 3, Kitchen, Game Room, Foyer, Other, Storage Room, Workshop
- Interior Features: 2nd Kitchen, Breakfast Area, Combination Kitchen/Living, Built-Ins, Entry Level Bedroom, Primary Bath(s), Window Treatments, Stove - Wood, Wet/Dry Bar
- Fireplace: Yes
- Number of Fireplaces: 1
- Appliances: Washer/Dryer Hookups Only, Dishwasher, Disposal, Exhaust Fan, Microwave, Oven/Range - Electric, Refrigerator, Water Conditioner - Owned
- Flooring: Carpet, Laminated, Ceramic Tile, Vinyl
Rooms
Bathrooms
- Total Bathrooms: 4
- Full Bathrooms: 3
- Half Bathrooms: 1
- Main Floor Baths: 3
- Main - Full Baths: 2
- Main - 1/2 Baths: 1
- Lower Floor Baths: 1
- Lower - Full Baths: 1
Bedrooms
- Total Bedrooms: 4
- Bedrooms Lower: 1
- Bedrooms Main & Up: 3
Other Rooms
- Laundry: Has Laundry, Hookup, Main Floor
Exterior
- Porch/Patio/Deck: Deck(s), Patio(s), Screened
Parking
- Garage: Yes
- Garage Spaces: 3
- Total Spaces: 3
- Parking Type: Attached Garage
- Garage Description: Garage Door Opener
Location
- Municipality: Gerrardstown District
- County: BERKELEY
- Subdivision: FOXWOOD KNOLLS
- Driving Directions: From Gerrardstown, Rte. 51W to top of the mountain, continue straight onto Buck Hill Rd., left onto Parkinson Rd., to left onto Vulpine Rd., continue to cul-de-sac. See sign.
School Information
- School District: Berkeley County Schools
Community
- Association: Yes
- Assoc. Fees Include: Road Maintenance
Heating & Cooling
- Central air: Yes
- Cooling Type: Central A/C
- Cooling Fuel: Electric
- Heating Type: Heat Pump(s), Wood Burn Stove
- Heating Fuel: Electric
- Water Heater: Electric
Utilities
- Sewer: On Site Septic
- Water: Well
Structural Information
- Architectural Style: Ranch/Rambler
- Structure Type: Detached
- Construction: Stone, Vinyl Siding
- Basement: Yes
- Basement Entrance: Yes
- Basement Desc.: Full, Connecting Stairway, Daylight, Full, Fully Finished, Rear Entrance, Walkout Level, Windows, Workshop
- Foundation: Concrete Perimeter
- Roof: Asphalt
- Walls/Ceilings: Cathedral Ceilings, Dry Wall
- Windows: Double Pane, Screens, Skylights
- Doors: French, Storm
- Stories Description: Lower 1, Lower 2, Main, Upper 1, Upper 2
- Square Feet: 3,266
- Sq. Ft. Source: Estimated
- Living Area: 2,979 Sq. Ft.
- Finished Above Grnd: 1,795 Sq. Ft.
- Finished Below Grnd: 1,184 Sq. Ft.
- Unfin. Above Grnd: 287 Sq. Ft.
- Year Built: 1997
- Year Built Source: Assessor
- Property Condition: Average
Unit Information
Unit 1
- Bathrooms-Lower: 1
- Bedrooms-Lower: 1
Additional Structures
- Other Structures: Shed
Lot Features
- Lot Size (Acres): 5
- Lot Size (Sq. Ft.): 217,800
- Lot Size Source: Assessor
- Zoning: 101
- Lot Description: Cul-de-sac, Landscaping, Trees/Wooded
- Fencing (Description): Partially
Financial Considerations
- Price Per Sq. Ft.: $239
- Association Fee: $110
- Assoc Fee Freq.: Annually
- Assessment Year: 2025
- School Tax: $1,623
- City/TownTax Freq: Annually
- County Tax: $469
- County Tax Freq: Annually
- Tax w/Assessment: $172,080
- Tax Amount: $2,092
- Tax Year: 2025
- Terms: Standard Sale
- Tax Total Finished Sq. Ft.: 3150
Disclosures and Reports
- Ownership: Fee Simple
- Lot Number: 52
Listed by RE/MAX Distinctive Real Estate, Angela D Horner
Sold by Realty ONE Group Old Towne, Kira Grubb

Get Pre-Approved Today
Schools
Schools serving 695 Vulpine Dr
School District:Berkeley County School District
| Name | Grades | Distance |
|---|---|---|
Back Creek Valley Elementary School 1962 Back Creek Valley Road, Hedgesville, WV 25427 | PK-2 | 1.4 mi |
Mountain Ridge Intermediate School 2691 Gerrardstown Road, Gerrardstown, WV 25420 | 3-5 | 3.2 mi |
Mountain Ridge Middle School 2771 Gerrardstown Road, Gerrardstown, WV 25420 | 6-8 | 3.2 mi |
Musselman High School 126 Excellence Way, Inwood, WV 25428 | 9-12 | 5.5 mi |
Disclaimer:
School attendance boundaries provided by ATTOM Data Solutions and are for reference only. Contact the school directly to verify enrollment eligibility.
Price & Sales History for 695 Vulpine Dr
Date
Details
Price
Change
Source
9/10/2026
Sold
$435,000
1.4%
MLS
7/29/2026
Listed
$429,000
—
MLS
Disclaimer: Historical sales information is derived from public records provided by the county offices. Information is not guaranteed and should be independently verified.
695 Vulpine Drive, Gerrardstown, WV 25420 (MLS# WVBE2053218) is a Single Family property that was sold at $435,000 on September 10, 2026. Want to learn more about 695 Vulpine Drive? Do you have questions about finding other Single Family real estate for sale in Gerrardstown? You can browse all Gerrardstown real estate or contact a Coldwell Banker agent to request more information.