This is a carousel with tiles that activate property listing cards. Use the previous and next buttons to navigate.
1/1
$308,000
This is a carousel with tiles that activate property listing cards. Use the previous and next buttons to navigate.
1/1
Property Description
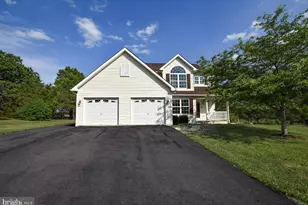
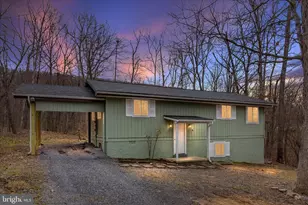
BACK TO ACTIVE AT NO FAULT OF THE SELLERS. Welcome to this stunning, fully remodeled 3-bedroom, 3-bathhome situated on a spacious 1+ acre lot-offering the perfect blend of modern upgrades and peaceful outdoor living. Completely renovated in 2025, this home has been thoughtfully updated from top to bottom. Major improvements include a brand-new roof and gutters, new HVAC system with updated ductwork, new water heater, updated plumbing and electrical systems, and all-new double-hung windows and doors-providing efficiency and peace of mind for years to come. Inside, you'll love the bright, modern finishes featuring fresh interior and exterior paint, stylish LED lighting, and beautifully updated bathrooms with all-new fixtures. The home features waterproof laminate flooring throughout the main level, with new durable LVP flooring installed upstairs and in the basement-offering both style and long-lasting performance. The main level offers added convenience with a bedroom and full bathroom-perfect for guests, multigenerational living, or a private home office set-up. The main-level bedroom also features sliding door access directly to the wrap-around porch, creating a seamless indoor-outdoor connection and a peaceful retreat feel. The fully remodeled kitchen is a true centerpiece, boasting new stainless-steel appliances, elegant quartz countertops, brand-new cabinetry, and a clean, contemporary design perfect for both everyday living and entertaining. On the second level, you will find 2 additional bedrooms and a full bath. One bedroom features a Juliet balcony, perfect for enjoying the outdoor views. The fully finished basement provides exceptional additional living space-ideal for a family room, recreation area, guest space, or home office-with another full bathroom for added flexibility. Step outside and enjoy the charm of the expansive wrap-around porch, perfect for morning coffee or evening relaxation. The rear deck, dedicated firepit area, and brand-new hot tub create an inviting outdoor oasis-ideal for entertaining, unwinding, and enjoying the outdoors year-round. With over an acre of space, extensive high-end renovations, and move-in-ready condition, this home offers modern comfort, functionality, and room to breathe-all in one beautifully updated package.
Full Property Details
Full Property Details for 77 Tall Pine Ln
General
- Sold For: $308,000
- HOA FEE: $28/month
- HOA FEE FREQ.: Annually
- Taxes: $1,984 (2025)
- Status: Closed
- Type: Single Family
- Source: BrightMLSMidAtlantic
- MLS ID: WVBE2048514
- Added to Site: 139 day(s) ago
Interior
- Rooms/Areas: Living Room, Bedroom 2, Bedroom 3, Kitchen, Bedroom 1, Laundry, Other, Recreation Room, Bathroom 1, Bathroom 2, Bathroom 3
- Interior Features: Bathroom - Stall Shower, Bathroom - Tub Shower, Dining Area, Entry Level Bedroom, Kitchen - Country, Floor Plan - Traditional, Upgraded Countertops, WhirlPool/HotTub, Window Treatments, Stove - Wood
- Fireplace: Yes
- Number of Fireplaces: 1
- Fireplace(s): Wood
- Appliances: Dishwasher, Dryer, Washer, Microwave, Oven/Range - Electric, Refrigerator, Water Heater, Disposal
- Flooring: Luxury Vinyl Plank, Laminate Plank
Rooms
Bathrooms
- Total Bathrooms: 3
- Full Bathrooms: 3
- Upper Floor Baths: 1
- Upper - Full Baths: 1
- Main Floor Baths: 1
- Main - Full Baths: 1
- Lower Floor Baths: 1
- Lower - Full Baths: 1
Bedrooms
- Total Bedrooms: 3
- Bedrooms Upper: 2
- Bedrooms Main & Up: 1
Other Rooms
- Laundry: Basement
Exterior
- Exterior Features: Exterior Lighting, Gutter System, Hot Tub, Outbuilding(s)
- Porch/Patio/Deck: Balconies- Multiple, Deck(s), Porch(es), Roof, Wrap Ar
Parking
- Parking Type: Driveway
Location
- Municipality: Gerrardstown District
- County: BERKELEY
- Subdivision: GLENWOOD FOREST
- Driving Directions: Follow I-81 S to exit 8 Tabler Station Road; Turn right onto Arden Nollville Rd; Turn left onto WV-45 W; Turn left onto Nancy Jack Rd; Turn right onto Glenwood Ln; Turn left onto Cashew Ln; Slight left onto Tall Pine Ln; Destination is on the left
School Information
- School District: Berkeley County Schools
Community
- Association: Yes
Heating & Cooling
- Central air: Yes
- Cooling Type: Central A/C
- Cooling Fuel: Electric
- Heating Type: Heat Pump(s), Forced Air
- Heating Fuel: Electric
- Water Heater: Electric
Utilities
- Sewer: On Site Septic
- Water: Public
Structural Information
- Architectural Style: A-Frame
- Structure Type: Detached
- Construction: Frame
- Basement: Yes
- Basement Desc.: Fully Finished
- Foundation: Permanent
- Roof: Architectural Shingle
- Windows: Double Hung
- Stories Description: Lower 1, Main, Upper 1
- Square Feet: 1,660
- Sq. Ft. Source: Estimated
- Living Area: 1,660 Sq. Ft.
- Finished Above Grnd: 1,260 Sq. Ft.
- Finished Below Grnd: 400 Sq. Ft.
- Year Built: 1993
- Year Built Source: Assessor
- Property Condition: Very Good
Unit Information
Unit 1
- Bathrooms-Lower: 1
Lot Features
- Lot Size (Acres): 1.1
- Lot Size (Sq. Ft.): 47,916
- Lot Size Source: Assessor
- Zoning: 101
- Lot Description: Front Yard, Open, Partly Wooded, Rear Yard
Financial Considerations
- Price Per Sq. Ft.: $252.3
- Association Fee: $330
- Assoc Fee Freq.: Annually
- Assessment Year: 2025
- School Tax: $1,539
- City/TownTax Freq: Annually
- County Tax: $445
- County Tax Freq: Annually
- Tax w/Assessment: $81,600
- Tax Amount: $1,984
- Tax Year: 2025
- Terms: Standard Sale
- Tax Total Finished Sq. Ft.: 1008
Disclosures and Reports
- Ownership: Fee Simple
- Exclusions: Front door keypad
- Lot Number: 69
Listed by Weichert Realtors - Blue Ribbon, Travis Hovermale
Sold by LPT Realty, LLC, Jay Day

Get Pre-Approved Today
Schools
Schools serving 77 Tall Pine Ln
School District:Berkeley County School District
| Name | Grades | Distance |
|---|---|---|
Back Creek Valley Elementary School 1962 Back Creek Valley Road, Hedgesville, WV 25427 | PK-2 | 2.3 mi |
Mountain Ridge Intermediate School 2691 Gerrardstown Road, Gerrardstown, WV 25420 | 3-5 | 3.3 mi |
Mountain Ridge Middle School 2771 Gerrardstown Road, Gerrardstown, WV 25420 | 6-8 | 3.3 mi |
Musselman High School 126 Excellence Way, Inwood, WV 25428 | 9-12 | 5.5 mi |
Disclaimer:
School attendance boundaries provided by ATTOM Data Solutions and are for reference only. Contact the school directly to verify enrollment eligibility.
Price & Sales History for 77 Tall Pine Ln
Date
Details
Price
Change
Source
6/08/2026
Sold
$308,000
-3.11%
MLS
2/25/2026
Listed
$317,900
—
MLS
Disclaimer: Historical sales information is derived from public records provided by the county offices. Information is not guaranteed and should be independently verified.
77 Tall Pine Lane, Gerrardstown, WV 25420 (MLS# WVBE2048514) is a Single Family property that was sold at $308,000 on June 08, 2026. Want to learn more about 77 Tall Pine Lane? Do you have questions about finding other Single Family real estate for sale in Gerrardstown? You can browse all Gerrardstown real estate or contact a Coldwell Banker agent to request more information.