Full Property Details for 14 General Pryor Ct
General
- Sold For: $505,000
- HOA FEE: $59/month
- Taxes: $3,089 (2022)
- Status: Closed
- Type: Single Family
- Source: BrightMLSMidAtlantic
- MLS ID: WVJF2014990
- Added to Site: 222 day(s) ago
Interior
- Rooms/Areas: Living Room, Dining Room, Primary Bedroom, Bedroom 2, Bedroom 3, Bedroom 4, Kitchen, Family Room, Basement, Foyer, Bathroom 2, Primary Bathroom, Half Bath
- Interior Features: Attic, Bathroom - Soaking Tub, Bathroom - Tub Shower, Bathroom - Walk-In Shower, Breakfast Area, Carpet, Ceiling Fan(s), Chair Railings, Combination Dining/Living, Dining Area, Family Room Off Kitchen, Kitchen - Eat-In, Kitchen - Table Space, Pantry, Primary Bath(s), Walk-in Closet(s), Water Treat System, Window Treatments
- Appliances: Built-In Microwave, Dishwasher, Disposal, Icemaker, Refrigerator, Oven/Range - Electric, Stainless Steel Appliances, Stove
- Flooring: Luxury Vinyl Plank, Carpet, Laminated
Rooms
- Total Bathrooms: 3
- Full Bathrooms: 2
- Half Bathrooms: 1
- Upper Floor Baths: 2
- Upper - Full Baths: 2
- Main Floor Baths: 1
- Main - 1/2 Baths: 1
- Total Bedrooms: 4
- Bedrooms Upper: 4
- Laundry: Basement, Hookup
Additional Information
- Security/Safety: Electric Alarm
Exterior
- Exterior Features: Exterior Lighting
- Porch/Patio/Deck: Porch(es)
Parking
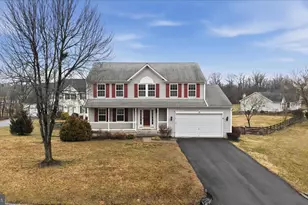
- Garage: Yes
- Garage Spaces: 2
- Total Spaces: 6
- Parking Features: Paved Driveway
- Parking Type: Driveway, Attached Garage
- Garage Description: Garage - Front Entry, Garage Door Opener, Inside Access
Location
- Municipality: Harpers Ferry
- County: JEFFERSON
- Subdivision: GAP VIEW VILLAGE
- Driving Directions: Use GPS
- Direction Faces: Southwest
- Location Details: Corner Lot/Unit
School Information
- School District: Jefferson County Schools
Community
Heating & Cooling
- Central air: Yes
- Cooling Type: Central A/C, Heat Pump(s)
- Cooling Fuel: Electric
- Heating Type: Heat Pump(s)
- Heating Fuel: Electric
- Water Heater: Electric
Utilities
- Sewer: On Site Septic, Septic = # of BR
- Water: Public
Structural Information
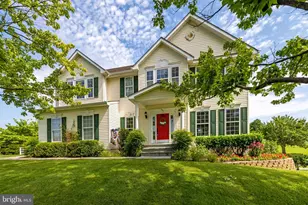
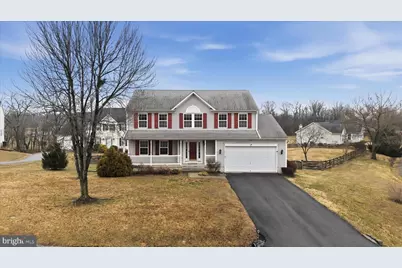
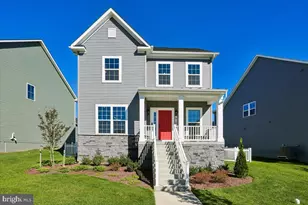
- Architectural Style: Colonial
- Structure Type: Detached
- Construction: Vinyl Siding
- Basement: Yes
- Basement Entrance: Yes
- Basement Desc.: Connecting Stairway, Interior Access, Unfinished, Walkout Level, Outside Entrance, Rear Entrance
- Foundation: Permanent
- Roof: Architectural Shingle
- Walls/Ceilings: Dry Wall
- Stories/Levels: 3
- Stories Description: Main, Upper 1
- Square Feet: 3,380
- Sq. Ft. Source: Estimated
- Living Area: 2,376 Sq. Ft.
- Finished Above Grnd: 2,376 Sq. Ft.
- Year Built: 2003
- Year Built Source: Assessor
- Property Condition: Very Good
Additional Structures
Lot Features
- Property View: Garden/Lawn
- Lot Size (Acres): 0.75
- Lot Size (Sq. Ft.): 32,670
- Lot Size Source: Assessor
- Street/Road Desc.: Paved
- Zoning: 101
- Lot Description: Corner, Front Yard, Landscaping, Open, Rear Yard, SideYard(s), No Thru Street
- Fencing (Description): Rear, Wood
Financial Considerations
- Price Per Sq. Ft.: $216.75
- Association Fee: $59
- Assoc Fee Freq.: Monthly
- Assessment Year: 2025
- County Tax: $1,544
- County Tax Freq: Semi-Annually
- Tax w/Assessment: $265,900
- Tax Amount: $3,089
- Tax Year: 2022
- Terms: Standard Sale
- Tax Total Finished Sq. Ft.: 2376
Disclosures and Reports
- Ownership: Fee Simple
- Lot Number: 168
Listed by Dandridge Realty Group, LLC, Elizabeth Catherine Seitz
Sold by Samson Properties, Suzanne Christine Frund








![[Address not provided], Knoxville, MD 21758 - Photo 1](https://m.cbhomes.com/p/343/MDWA2039748/568Bb66EEADD412/s23cc.webp)