This is a carousel with tiles that activate property listing cards. Use the previous and next buttons to navigate.
1/1
$1,125,000
This is a carousel with tiles that activate property listing cards. Use the previous and next buttons to navigate.
1/1
Property Description
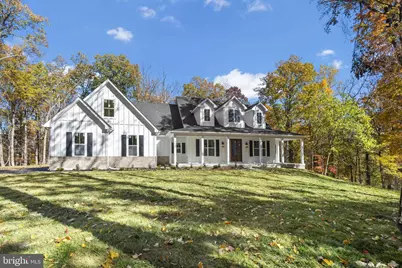
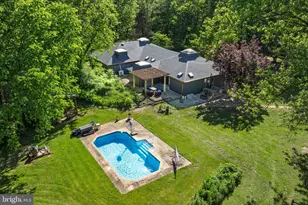
Welcome to Hallmark Glen! New 19 home Community! March 2026 delivery on this New Cape Cod Home on 2 + / - acres! As you approach the home, a paved driveway creates a welcoming sense of arrival. The Cape Cod's classic gabled roof, symmetrical facade, and dormer windows exude traditional elegance, while contemporary finishes lend a fresh and inviting aesthetic. Step inside to discover a thoughtfully designed floor plan, where natural light pours through large windows, highlighting the beauty of the surrounding forest. The main level features an open-concept living space, perfect for both cozy family evenings and entertaining guests. A gourmet kitchen serves as the heart of the home, complete with sleek quartz countertops, custom cabinetry, upgraded appliances, butlers pantry and a spacious island. Adjacent to the kitchen, a formal dining area and an inviting family room with a fireplace offer warmth and charm. The primary suite, located on the first floor, is a sanctuary of comfort, boasting a spa-inspired ensuite bathroom with a soaking tub, walk-in shower, and dual vanity. A generous walk-in closet completes the space, ensuring convenience and luxury. Upstairs, an additional bedroom/bonus room provides ample space for family or guests, with full bath convenience. This versatile room offers flexibility, whether you envision a home office, playroom, or media space. Outside, the expansive property provides endless opportunities to connect with nature. Explore through the partially wooded acreage, create outdoor living areas, or simply enjoy the serenity of your private retreat. Despite its secluded feel with amazing mountain views, this home is conveniently located within a short drive of local amenities, schools, and shopping. This Cape Cod masterpiece blends the best of traditional craftsmanship, modern amenities, and natural beauty. Whether you're searching for a forever home or a weekend getaway, this property offers a rare chance to enjoy the best of both worlds-elegant living surrounded by the tranquility of 2+/- acres. Garage has plenty of room and storage. 816 square feet insulated, painted trimmed. This house will please the most discerning taste. The basement has a full bath with up to 900 total finished square feet. Don't miss the opportunity to make this extraordinary home yours!! "Please note: The photos shown are of a similar completed home. The specific home may vary in floor plan, finishes, or upgrades. The builder reserves the right to substitute materials that may not be available to avoid delays."
Full Property Details
Full Property Details for 167 Mistletoe Ln #LOT 17
General
- Sold For: $1,125,000
- HOA FEE: $50/month
- HOA FEE FREQ.: Annually
- Taxes: (2025)
- Status: Closed
- Type: Single Family
- Source: BrightMLSMidAtlantic
- MLS ID: WVJF2019748
- Added to Site: 248 day(s) ago
Interior
- Number of Rooms: 2
- Rooms/Areas: Bedroom 1, Bathroom 1
- Fireplace: Yes
- Number of Fireplaces: 2
- Fireplace(s): Gas/Propane
- Appliances: Built-In Microwave, Dishwasher, Microwave, Oven - Double, Oven - Wall, Oven/Range - Gas, Range Hood, Refrigerator, Stainless Steel Appliances
- Flooring: Carpet, Luxury Vinyl Plank, Ceramic Tile
Rooms
Bathrooms
- Total Bathrooms: 6
- Full Bathrooms: 5
- Half Bathrooms: 1
- Upper Floor Baths: 1
- Upper - Full Baths: 1
- Main Floor Baths: 4
- Main - Full Baths: 3
- Main - 1/2 Baths: 1
- Lower Floor Baths: 1
- Lower - Full Baths: 1
Bedrooms
- Total Bedrooms: 5
- Bedrooms Upper: 1
- Bedrooms Main & Up: 4
Other Rooms
- Laundry: Hookup, Main Floor
Parking
- Garage: Yes
- Garage Spaces: 3
- Total Spaces: 9
- Parking Features: Asphalt Driveway
- Parking Type: Attached Garage, Driveway, Off Street
- Garage Description: Additional Storage Area, Garage Door Opener, Inside Access, Oversized
Location
- County: JEFFERSON
- Subdivision: HALLMARK GLEN
- Driving Directions: GPS 4001 Engle Molers Road Shepherdstown, WV 25443 or From Harpers Ferry Rte. 340 : Turn left onto Halltown Rd (CR-340/12). Go for 0.6 mi. Then 0.6 miles Turn sharp left onto Shepherdstown Pike (WV-230). Go for 4.0 mi. Then 4.0 miles Turn right onto Uvilla Rd (CR-33). Go for 1.4 mi. Then 1.4 miles Turn left onto Engle-Molers Rd (CR-31). Go for 1.3 mi. From Hollywood Casino, Charles Town, WV: Head southwest on E 5th Ave. Go for 207 ft. Then 0.04 miles Turn left onto Hollywood Dr. Go for 0.4 mi. Then 0.4 miles Turn right onto Vine St. Go for 0.1 mi. Then 0.1 miles Turn left onto E Washington St (US-340-BR). Go for 3.7 mi. Then 3.7 miles Turn left onto Shepherdstown Pike (WV-230 N). Go for 180 ft. Then 0.03 miles Turn left onto Shepherdstown Pike (WV-230). Go for 4.4 mi. Then 4.4 miles Turn right onto Uvilla Rd (CR-33). Go for 1.4 mi. Then 1.4 miles Turn left onto Engle-Molers Rd (CR-31). Go for 0.7 mi. then left onto new road. 5th lot on the left.
School Information
- School District: Jefferson County Schools
Community
- Association: Yes
- Assoc. Name: HALLMARK GLEN HOMEOWNERS' ASSOCIATION, INC.
Heating & Cooling
- Central air: Yes
- Cooling Type: Central A/C, Ceiling Fan(s)
- Cooling Fuel: Electric
- Heating Type: Heat Pump(s)
- Heating Fuel: Electric
- Water Heater: Electric
Utilities
- Sewer: Septic = # of BR
- Water: Well
- Utility Description: Cable TV Available
Structural Information
- Architectural Style: Cape Cod
- Structure Type: Detached
- Construction: Asphalt, Batts Insulation, Blown-In Insulation, Combination, Concrete, CPVC/PVC, HardiPlank Type, Glass, Stick Built, Tile
- Basement: Yes
- Basement Entrance: Yes
- Basement Desc.: Daylight, Partial, Connecting Stairway, Full, Heated, Interior Access, Outside Entrance, Poured Concrete, Side Entrance, Space For Rooms
- Foundation: Passive Radon Mitigation, Concrete Perimeter
- Roof: Architectural Shingle
- Stories Description: Lower 1, Main, Upper 1
- Square Feet: 5,548
- Sq. Ft. Source: Estimated
- Living Area: 3,482 Sq. Ft.
- Finished Above Grnd: 3,482 Sq. Ft.
- Year Built: 2026
- Year Built Source: Estimated
- Property Condition: Excellent
Unit Information
Unit 1
- Bathrooms-Lower: 1
Lot Features
- Property View: Mountain, Panoramic
- Lot Size (Acres): 2
- Lot Size (Sq. Ft.): 87,120
- Lot Size Source: Estimated
- Street/Road Desc.: Paved
- Zoning: R
- Lot Description: Backs to Trees, Cleared, Front Yard, Interior, Level, Partly Wooded, Rear Yard
Financial Considerations
- Price Per Sq. Ft.: $330.27
- Association Fee: $600
- Assoc Fee Freq.: Annually
- Tax Year: 2025
- Terms: Standard Sale
Disclosures and Reports
- Ownership: Fee Simple
Listed by Gain Realty, Richard M Boswell III
Sold by Samson Properties, Colleen Lopez

Get Pre-Approved Today
Schools
Schools serving 167 Mistletoe Ln #LOT 17
School District:Jefferson County School District
| Name | Grades | Distance |
|---|---|---|
Shepherdstown Elementary School 662 South Church Street, Shepherdstown, WV 25443 | PK-5 | 3 mi |
Shepherdstown Middle School 54 Minden Street, Shepherdstown, WV 25443 | 6-8 | 3.2 mi |
Jefferson High School 4141 Flowing Springs Road, Shenandoah Junction, WV 25442 | 9-12 | 4.3 mi |
Disclaimer:
School attendance boundaries provided by ATTOM Data Solutions and are for reference only. Contact the school directly to verify enrollment eligibility.
Price & Sales History for 167 Mistletoe Ln #LOT 17
Date
Details
Price
Change
Source
5/26/2026
Sold
$1,125,000
-2.17%
MLS
3/07/2026
Price Reduced
$1,149,999
-4.17%
MLS
9/24/2025
Listed
$1,199,999
—
MLS
Disclaimer: Historical sales information is derived from public records provided by the county offices. Information is not guaranteed and should be independently verified.
167 Mistletoe Lane #LOT 17, Harpers Ferry, WV 25425 (MLS# WVJF2019748) is a Single Family property that was sold at $1,125,000 on May 26, 2026. Want to learn more about 167 Mistletoe Lane #LOT 17? Do you have questions about finding other Single Family real estate for sale in Harpers Ferry? You can browse all Harpers Ferry real estate or contact a Coldwell Banker agent to request more information.