This is a carousel with tiles that activate property listing cards. Use the previous and next buttons to navigate.
1/1
$995,000
This is a carousel with tiles that activate property listing cards. Use the previous and next buttons to navigate.
1/1
Property Description
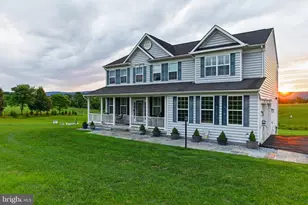
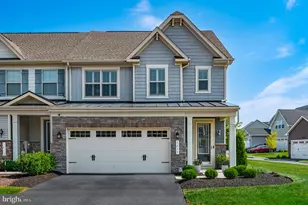
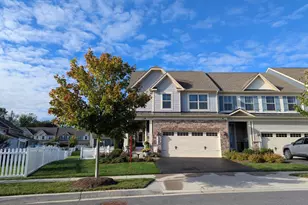
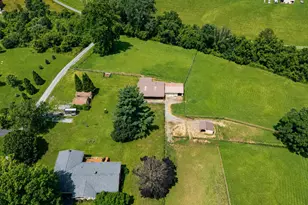
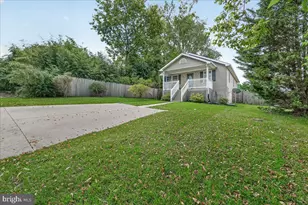
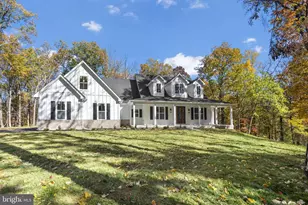
Stunning Home in Harpers Ferry, WV and just a few miles from Shepherdstown . Welcome to this beautifully designed 4-bedroom, 3.5-bath home set on a spacious 2.4-acre lot in sought-after Harpers Ferry. Offering a perfect blend of luxury, comfort, and convenience, this home is ideal for both everyday living and entertaining. Chef's Dream Kitchen The gourmet kitchen features elegant quartz countertops, an oversized island, and a convenient pot-filler faucet at the stove. Enjoy soft-close cabinetry, a double oven, and a butler's pantry complete with a sink and beverage fridge-perfect for hosting. Open & Inviting Living Spaces Soaring vaulted ceilings and 9-foot ceilings throughout create a bright, airy feel. Relax by the cozy gas fireplace or take in the natural light that fills the home. Luxurious Primary Suite The main primary bedroom boasts a tray ceiling and a spa-like bath with a soaking tub, triple-head glass shower, dual vanities, and an expansive walk-in closet with custom shelving, shoe storage, and ample hanging space. Additional Features Second primary suite with full bath and walk-in closet Convenient main-level laundry Full unfinished walkout basement with bathroom rough-in and abundant natural light Covered rear patio and deck for outdoor enjoyment Dual Zone - High-efficiency (18 SEER) HVAC systems Spacious 3-car garage This exceptional property combines upscale finishes with functional design-all in a prime commuter-friendly location.
Full Property Details
Full Property Details for 17 Maple Hill Ln
General
- Sold For: $995,000
- Taxes: (2026)
- Status: Closed
- Type: Single Family
- Source: BrightMLSMidAtlantic
- MLS ID: WVJF2022898
- Added to Site: 69 day(s) ago
Interior
- Rooms/Areas: Dining Room, Primary Bedroom, Bedroom 2, Bedroom 4, Kitchen, Great Room, Bathroom 3, Primary Bathroom
- Interior Features: Bathroom - Soaking Tub, Bathroom - Walk-In Shower, Built-Ins, Butlers Pantry, Ceiling Fan(s), Combination Kitchen/Dining, Crown Moldings, Entry Level Bedroom, Family Room Off Kitchen, Floor Plan - Open, Kitchen - Eat-In, Kitchen - Gourmet, Kitchen - Island, Pantry, Walk-in Closet(s), Wine Storage
- Fireplace: Yes
- Number of Fireplaces: 1
- Fireplace(s): Gas/Propane, Mantel(s), Brick
- Appliances: Cooktop, Built-In Range, Dishwasher, Exhaust Fan, Icemaker, Oven - Double, Oven/Range - Electric, Refrigerator, Stainless Steel Appliances, Water Heater
- Flooring: Luxury Vinyl Plank
Rooms
Bathrooms
- Total Bathrooms: 4
- Full Bathrooms: 3
- Half Bathrooms: 1
- Main Floor Baths: 4
- Main - Full Baths: 3
- Main - 1/2 Baths: 1
Bedrooms
- Total Bedrooms: 4
- Bedrooms Main & Up: 4
Other Rooms
- Laundry: Has Laundry, Hookup, Main Floor
Parking
- Garage: Yes
- Garage Spaces: 3
- Total Spaces: 11
- Parking Features: Paved Driveway
- Parking Type: Attached Garage, Driveway
- Garage Description: Garage - Side Entry, Garage Door Opener
Location
- County: JEFFERSON
- Driving Directions: Traveling West on Rt 340 from Harpers Ferry, right on Shepherdstown Pike (Rt 230), right again at the stop (still Shepherdstown Pike), follow several miles to house on right. Large real estate sign.
School Information
- School District: Jefferson County Schools
Heating & Cooling
- Cooling Type: Heat Pump(s)
- Cooling Fuel: Electric
- Heating Type: Heat Pump - Electric BackUp
- Heating Fuel: Electric
- Water Heater: Electric
Utilities
- Sewer: Septic = # of BR
- Water: Well
Structural Information
- Architectural Style: Farmhouse/National Folk, Ranch/Rambler
- Structure Type: Detached
- Construction: Brick Front, Vinyl Siding
- Basement: Yes
- Basement Entrance: Yes
- Basement Desc.: Connecting Stairway, Daylight, Partial, Outside Entrance, Interior Access, Windows, Walkout Level, Space For Rooms, Rough Bath Plumb, Rear Entrance
- Foundation: Slab, Concrete Perimeter
- Stories Description: Main
- Square Feet: 2,971
- Sq. Ft. Source: Estimated
- Living Area: 2,971 Sq. Ft.
- Finished Above Grnd: 2,971 Sq. Ft.
- Year Built: 2026
- Year Built Source: Estimated
- Property Condition: Excellent
Lot Features
- Lot Size (Acres): 2.41
- Lot Size (Sq. Ft.): 104,979
- Lot Size Source: Estimated
- Zoning: RESIDENTIAL
- Lot Description: Cleared, Front Yard, Rear Yard, SideYard(s)
Financial Considerations
- Price Per Sq. Ft.: $334.9
- Tax Year: 2026
- Terms: Standard Sale
Disclosures and Reports
- Ownership: Fee Simple
Listed by RE/MAX Real Estate Group, P. Brian Masemer
Sold by Burch Real Estate Group, LLC, Travis B Davis

Get Pre-Approved Today
Schools
Schools serving 17 Maple Hill Ln
School District:Jefferson County School District
| Name | Grades | Distance |
|---|---|---|
Driswood Elementary School 75 Caspian Way, Shenandoah Junction, WV 25442 | PK-6 | 1.9 mi |
Wildwood Middle School 1209 Shenandoah Junction Road, Shenandoah Junction, WV 25442 | 6-8 | 1.9 mi |
Jefferson High School 4141 Flowing Springs Road, Shenandoah Junction, WV 25442 | 9-12 | 1.9 mi |
Disclaimer:
School attendance boundaries provided by ATTOM Data Solutions and are for reference only. Contact the school directly to verify enrollment eligibility.
Price & Sales History for 17 Maple Hill Ln
Date
Details
Price
Change
Source
6/26/2026
Sold
$995,000
—
MLS
5/19/2026
Price Reduced
$995,000
-7.44%
MLS
5/02/2026
Listed
$1,075,000
—
MLS
Disclaimer: Historical sales information is derived from public records provided by the county offices. Information is not guaranteed and should be independently verified.
17 Maple Hill Lane, Harpers Ferry, WV 25425 (MLS# WVJF2022898) is a Single Family property that was sold at $995,000 on June 26, 2026. Want to learn more about 17 Maple Hill Lane? Do you have questions about finding other Single Family real estate for sale in Harpers Ferry? You can browse all Harpers Ferry real estate or contact a Coldwell Banker agent to request more information.