
This is a carousel with tiles that activate property listing cards. Use the previous and next buttons to navigate.
1/1
$865,000
This is a carousel with tiles that activate property listing cards. Use the previous and next buttons to navigate.
1/1
Property Description
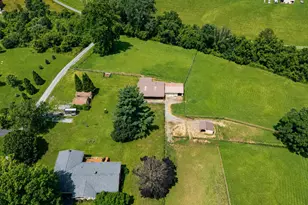
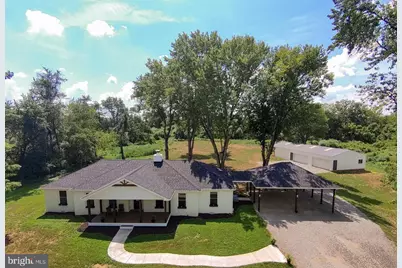
Stop the car and step inside to your newly-remodeled, stunning home! Nestled on an increasingly rare 10-acre lot, this gorgeous ranch-style home offers an inviting blend of luxury and comfort in a serene, rural setting. Built in 1978 and meticulously updated, the freshly-painted brick exterior exudes timeless elegance, with modern touches and a thoughtfully updated living space. Step inside to discover a light-filled, inviting atmosphere, highlighted by rich hardwood floors and an open floor plan that seamlessly connects the gourmet kitchen to the entertaining rooms. The kitchen is a chef's dream, featuring oodles of shaker-style cabinets for all of your every-day needs as well as all of your entertaining supplies, gorgeous granite countertops, an enormous 8ftx4ft island for socializing and casual meals with tons of additional storage. The sleek, white glass-front ENERGY STAR appliances are an elegant addition to a normally utilitarian space. Just IMAGINE the gatherings you could have in this open space! Or, enjoy cozy, private evenings relaxing by the brick wood-burning fireplace and unwinding in the luxurious primary suite, complete with a walk-in closet and a spa-like bathroom featuring a walk-in shower and a roll-under bathroom vanity for wheelchair access, if needed. All of the bathrooms are equipped with radiant-heat tile floors for cozy toes! There is a an office/den/craft room/reading room with a closet for storage and French doors for privacy. The outdoor spaces are equally relaxing, with a private, partly wooded yard that backs to trees, offering a tranquil escape. With 10 acres you could have riding trails for horses, walking trails for nature time, or leave it to habitat for privacy. Both the back patio and front porch invite you to savor the panoramic views of the yard and your expansive property. This home also offers an enormous oversized, detached garage/utility building that can be used for animals, hobbies, ample parking, or just extra storge, ensuring convenience for all your needs. Your new home is located in a peaceful, unrestricted area, with terrific commuter access, while also being near many surrounding activities such as hiking, history, river fun, wineries, breweries, and shopping. With Washington, D.C., Baltimore, and three international airports within a 1.5 hour drive the possibilities are endless for fun and full living! This home provides the perfect backdrop for an exclusive lifestyle, where nature and luxury coexist in perfect harmony. Experience the essence of refined country living in this exceptional property. Welcome Home to 2195 Engle Molers Road!
Full Property Details
Full Property Details for 2195 Engle Molers Rd
General
- Sold For: $865,000
- Taxes: $1,012 (2022)
- Status: Closed
- Type: Single Family
- Source: BrightMLSMidAtlantic
- MLS ID: WVJF2019060
- Added to Site: 370 day(s) ago
Interior
- Interior Features: Attic, Bathroom - Walk-In Shower, Bathroom - Tub Shower, Bathroom - Stall Shower, Built-Ins, Ceiling Fan(s), Combination Kitchen/Living, Dining Area, Entry Level Bedroom, Family Room Off Kitchen, Floor Plan - Open, Kitchen - Gourmet, Kitchen - Island, Primary Bath(s), Recessed Lighting, Upgraded Countertops, Walk-in Closet(s), Water Treat System, Wood Floors
- Fireplace: Yes
- Number of Fireplaces: 1
- Fireplace(s): Brick
- Appliances: Built-In Range, Dishwasher, Dryer, Energy Efficient Appliances, ENERGY STAR Clothes Washer, ENERGY STAR Dishwasher, ENERGY STAR Refrigerator, Microwave, Oven - Self Cleaning, Oven/Range - Electric, Refrigerator, Washer, Water Heater - Tankless
- Flooring: Hardwood, Tile/Brick
Rooms
Bathrooms
- Total Bathrooms: 3
- Full Bathrooms: 3
- Main Floor Baths: 3
- Main - Full Baths: 3
Bedrooms
- Total Bedrooms: 3
- Bedrooms Main & Up: 3
Other Rooms
- Laundry: Main Floor, Dryer In Unit, Washer In Unit
Exterior
- Exterior Features: Outbuilding(s)
- Porch/Patio/Deck: Patio(s), Porch(es)
Parking
- Garage: Yes
- Garage Spaces: 4
- Carport Spaces: 2
- Total Spaces: 8
- Parking Features: Gravel Driveway, Lighted Parking, Private
- Parking Type: Attached Carport, Driveway, Detached Garage
- Garage Description: Oversized, Additional Storage Area, Garage - Front Entry
Location
- Municipality: Harpers Ferry
- County: JEFFERSON
- Driving Directions: From Shepherdstown Coldwell Banker Premier office on E German St: Take E German St to S Princess St and turn right on S Princess St. Then turn left on W Washington St at stop sign. Follow W Washington St over railroad tracks, road becomes Route 230/Shepherdstown Pike. Follow Route 230 for 1 mile and turn left on Engle Molers Road. Follow Engle Molers Road 3 miles and turn right to stay on Engle Molers Road. Follow another 2.5 miles to 2195 Engle Molers Rd on the right. See sign. House is down the long gravel drive.
- Location Details: Rural
School Information
- School District: Jefferson County Schools
Heating & Cooling
- Central air: Yes
- Cooling Type: Central A/C
- Cooling Fuel: Electric
- Heating Type: Heat Pump(s)
- Heating Fuel: Electric
- Water Heater: Instant Hot Water, Electric, Tankless
Utilities
- Sewer: On Site Septic
- Water: Well
Structural Information
- Architectural Style: Ranch/Rambler
- Structure Type: Detached
- Construction: Brick
- Foundation: Crawl Space
- Roof: Architectural Shingle
- Walls/Ceilings: Dry Wall
- Stories Description: Main
- Square Feet: 2,054
- Sq. Ft. Source: Assessor
- Living Area: 2,054 Sq. Ft.
- Finished Above Grnd: 2,054 Sq. Ft.
- Year Built: 1978
- Year Built Source: Assessor
- Property Condition: Excellent
Lot Features
- Property View: Garden/Lawn, Panoramic, Pasture, Scenic Vista
- Lot Size (Acres): 10
- Lot Size (Sq. Ft.): 435,600
- Lot Size Source: Assessor
- Zoning: 101
- Lot Description: Backs to Trees, Front Yard, Irregular, Level, No Thru Street, Not In Development, Open, Partly Wooded, Private, Premium, Rear Yard, Rural, Secluded, SideYard(s), Unrestricted
Horse Property
- Horse Property: Yes
- Horse Facility Desc.: Horses Allowed
Financial Considerations
- Price Per Sq. Ft.: $437.68
- Assessment Year: 2022
- School Tax: $578
- City/TownTax Freq: Annually
- County Tax: $433
- County Tax Freq: Annually
- Tax w/Assessment: $248,300
- Tax Amount: $1,012
- Tax Year: 2022
- Terms: Standard Sale
- Tax Total Finished Sq. Ft.: 2054
Disclosures and Reports
- Ownership: Fee Simple
- Lot Number: #6
Get Pre-Approved Today
Schools
Schools serving 2195 Engle Molers Rd
School District:Jefferson County School District
| Name | Grades | Distance |
|---|---|---|
T A Lowery Elementary School 103 Shenandoah Junction Road, Shenandoah Junction, WV 25442 | PK-5 | 4.3 mi |
Wildwood Middle School 1209 Shenandoah Junction Road, Shenandoah Junction, WV 25442 | 6-8 | 3.3 mi |
Jefferson High School 4141 Flowing Springs Road, Shenandoah Junction, WV 25442 | 9-12 | 3.3 mi |
Disclaimer:
School attendance boundaries provided by ATTOM Data Solutions and are for reference only. Contact the school directly to verify enrollment eligibility.
Price & Sales History for 2195 Engle Molers Rd
Date
Details
Price
Change
Source
7/31/2026
Sold
$865,000
-3.78%
MLS
8/19/2025
Listed
$899,000
—
MLS
Disclaimer: Historical sales information is derived from public records provided by the county offices. Information is not guaranteed and should be independently verified.
2195 Engle Molers Road, Harpers Ferry, WV 25425 (MLS# WVJF2019060) is a Single Family property that was sold at $865,000 on July 31, 2026. This property was sold by Julie Shiley from our Loudoun County Regional Office Office.Want to learn more about 2195 Engle Molers Road? Do you have questions about finding other Single Family real estate for sale in Harpers Ferry? You can browse all Harpers Ferry real estate or contact a Coldwell Banker agent to request more information.