This is a carousel with tiles that activate property listing cards. Use the previous and next buttons to navigate.
1/1
$785,000
This is a carousel with tiles that activate property listing cards. Use the previous and next buttons to navigate.
1/1
Property Description
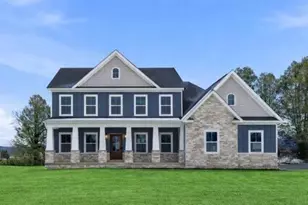
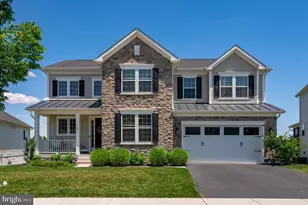
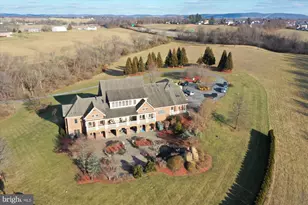
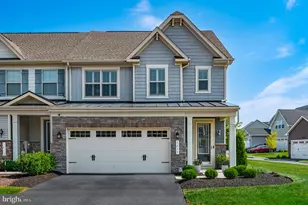
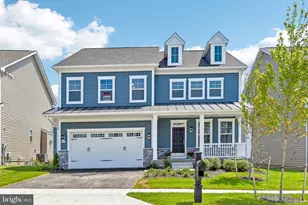
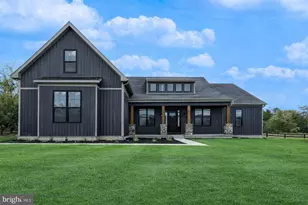
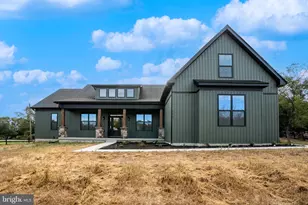
Back on the market. Buyers could not perform Ready now! Timeless Colonial Charm Meets Modern Comfort-in the New Community of Hallmark Glen! Discover a perfect fusion of classic elegance and contemporary luxury in this newly constructed Colonial home, nestled on 2 + / - acres. Offering unmatched privacy and peaceful surroundings, this refined retreat delivers the comfort of modern living without sacrificing timeless charm. A beautifully paved driveway sets a sophisticated tone, leading to a striking Colonial facade enhanced by a full-width front porch with Craftsman-style columns and hardie board siding and more creating a perfect blend of traditional architecture and inviting curb appeal. Whether you're sipping morning coffee or unwinding in the evening, this charming porch offers a warm welcome and a peaceful place to relax. Step inside to an open-concept floor plan bathed in natural light, where there are expansive windows that frame picturesque woodland views. At the heart of the home lies a chef-inspired kitchen-complete with quartz countertops, custom cabinetry, GE Cafe appliances, and a spacious center island perfect for casual dining or lively gatherings. The adjoining formal dining area and cozy family room with a fireplace create a warm and welcoming ambiance for both entertaining and everyday living. The main-level primary suite is your personal sanctuary, featuring a spa-like en-suite bath with a soaking tub, walk-in shower, dual vanity, and generous walk-in closet. A versatile bonus room on this level is ideal for a home office, library, or playroom - tailored to your lifestyle needs. Upstairs, three spacious bedrooms offer comfort and privacy, each with easy access to private or semi-private bathrooms-perfect for family members or guests. Step outside onto the expansive composite deck to take in the beauty of your wooded oasis. Whether hosting al fresco dinners, or simply enjoying the sounds of nature, this 2-acre property invites endless outdoor enjoyment. The fully finished garage is designed with convenience in mind, featuring two automatic openers, a pedestrian door, painted walls, fully insulated, and ample storage space. In addition to its peaceful, secluded setting, this home is ideally located near a wealth of historical and recreational attractions. Explore nearby Civil War battlefields, hike or bike along scenic trails, or take a short drive to the vibrant towns of Harpers Ferry, Charles Town, Leesburg, and Winchester. Whether you're a history enthusiast, outdoor adventurer, or just looking to enjoy charming local destinations, you'll find something for everyone just minutes away. Though tucked away in nature, you're just a short drive from top-rated schools, shopping, and everyday amenities. Whether you're looking for your forever home or a luxurious weekend escape, this Colonial masterpiece offers the best of all worlds-timeless style, modern comfort, and natural beauty.
Full Property Details
Full Property Details for 200 Mistletoe Ln #LOT 9
General
- Sold For: $785,000
- HOA FEE: $50/month
- HOA FEE FREQ.: Annually
- Taxes: (2025)
- Status: Closed
- Type: Single Family
- Source: BrightMLSMidAtlantic
- MLS ID: WVJF2022336
- Added to Site: 171 day(s) ago
Interior
- Number of Rooms: 16
- Rooms/Areas: Dining Room, Primary Bedroom, Bedroom 2, Bedroom 3, Bedroom 4, Kitchen, Family Room, Den, Great Room, Laundry, Primary Bathroom, Full Bath, Half Bath
- Fireplace: Yes
- Number of Fireplaces: 1
- Fireplace(s): Gas/Propane
- Appliances: Built-In Microwave, Dishwasher, Oven/Range - Electric, Refrigerator, Stainless Steel Appliances
Rooms
Bathrooms
- Total Bathrooms: 5
- Full Bathrooms: 4
- Half Bathrooms: 1
- Upper Floor Baths: 3
- Upper - Full Baths: 3
- Main Floor Baths: 2
- Main - Full Baths: 1
- Main - 1/2 Baths: 1
Bedrooms
- Total Bedrooms: 4
- Bedrooms Upper: 3
- Bedrooms Main & Up: 1
Other Rooms
- Laundry: Hookup, Main Floor
Parking
- Garage: Yes
- Garage Spaces: 2
- Total Spaces: 6
- Parking Type: Attached Garage, Driveway, Off Street
- Garage Description: Inside Access
Location
- County: JEFFERSON
- Subdivision: HALLMARK GLEN
- Driving Directions: GPS 4001 Engle Molers Road Shepherdstown, WV 25443 or From Harpers Ferry Rte. 340 : Turn left onto Halltown Rd (CR-340/12). Go for 0.6 mi. Then 0.6 miles Turn sharp left onto Shepherdstown Pike (WV-230). Go for 4.0 mi. Then 4.0 miles Turn right onto Uvilla Rd (CR-33). Go for 1.4 mi. Then 1.4 miles Turn left onto Engle-Molers Rd (CR-31). Go for 1.3 mi. From Hollywood Casino, Charles Town, WV: Head southwest on E 5th Ave. Go for 207 ft. Then 0.04 miles Turn left onto Hollywood Dr. Go for 0.4 mi. Then 0.4 miles Turn right onto Vine St. Go for 0.1 mi. Then 0.1 miles Turn left onto E Washington St (US-340-BR). Go for 3.7 mi. Then 3.7 miles Turn left onto Shepherdstown Pike (WV-230 N). Go for 180 ft. Then 0.03 miles Turn left onto Shepherdstown Pike (WV-230). Go for 4.4 mi. Then 4.4 miles Turn right onto Uvilla Rd (CR-33). Go for 1.4 mi. Then 1.4 miles Turn left onto Engle-Molers Rd (CR-31). Go for 0.7 mi. turn left 3rd lot on the right.
School Information
- School District: Jefferson County Schools
Community
- Association: Yes
- Assoc. Fees Include: Road Maintenance, Snow Removal
Heating & Cooling
- Central air: Yes
- Cooling Type: Ceiling Fan(s), Central A/C
- Cooling Fuel: Electric
- Heating Type: Heat Pump(s)
- Heating Fuel: Electric
- Water Heater: Electric
Utilities
- Sewer: Septic Exists
- Water: Well
- Utility Description: Under Ground, Cable TV Available
Structural Information
- Architectural Style: Colonial
- Structure Type: Detached
- Model: William
- Construction: Asphalt, Blown-In Insulation, Combination, CPVC/PVC, Glass, HardiPlank Type, Mixed, Stick Built, Tile, Other
- Basement: Yes
- Basement Entrance: Yes
- Basement Desc.: Connecting Stairway, Daylight, Partial, Full, Heated, Interior Access, Outside Entrance, Poured Concrete, Space For Rooms, Partially Finished
- Foundation: Passive Radon Mitigation
- Roof: Architectural Shingle
- Stories Description: Lower 1, Main, Upper 1
- Square Feet: 4,768
- Sq. Ft. Source: Estimated
- Living Area: 2,896 Sq. Ft.
- Finished Above Grnd: 2,896 Sq. Ft.
- Year Built: 2026
- Year Built Source: Estimated
- Property Condition: Excellent
Lot Features
- Lot Size (Acres): 2
- Lot Size (Sq. Ft.): 87,120
- Lot Size Source: Estimated
- Street/Road Desc.: Paved
- Zoning: R
- Lot Description: Level, Partly Wooded
Financial Considerations
- Price Per Sq. Ft.: $276.24
- Association Fee: $600
- Assoc Fee Freq.: Annually
- Tax Year: 2025
- Terms: Standard Sale
Disclosures and Reports
- Ownership: Fee Simple
- Lot Number: 9
Listed by Gain Realty, Rick M Boswell III
Sold by Mackintosh, Inc., Lizbeth E Cain

Get Pre-Approved Today
Schools
Schools serving 200 Mistletoe Ln #LOT 9
School District:Jefferson County School District
| Name | Grades | Distance |
|---|---|---|
Shepherdstown Elementary School 662 South Church Street, Shepherdstown, WV 25443 | PK-5 | 3 mi |
Shepherdstown Middle School 54 Minden Street, Shepherdstown, WV 25443 | 6-8 | 3.2 mi |
Jefferson High School 4141 Flowing Springs Road, Shenandoah Junction, WV 25442 | 9-12 | 4.3 mi |
Disclaimer:
School attendance boundaries provided by ATTOM Data Solutions and are for reference only. Contact the school directly to verify enrollment eligibility.
Price & Sales History for 200 Mistletoe Ln #LOT 9
Date
Details
Price
Change
Source
7/31/2026
Sold
$785,000
-1.87%
MLS
4/22/2026
Price Reduced
$799,999
-8.05%
MLS
3/24/2026
Price Increased
$869,999
2.35%
MLS
3/07/2026
Price Reduced
$849,999
-5.56%
MLS
3/03/2026
Listed
$899,999
—
MLS
Disclaimer: Historical sales information is derived from public records provided by the county offices. Information is not guaranteed and should be independently verified.
200 Mistletoe Lane #LOT 9, Harpers Ferry, WV 25425 (MLS# WVJF2022336) is a Single Family property that was sold at $785,000 on July 31, 2026. Want to learn more about 200 Mistletoe Lane #LOT 9? Do you have questions about finding other Single Family real estate for sale in Harpers Ferry? You can browse all Harpers Ferry real estate or contact a Coldwell Banker agent to request more information.