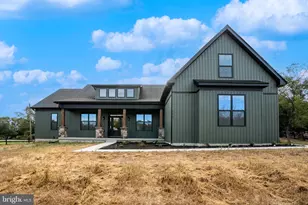
Full Property Details for 122 Jingle Bells Ct #LOT 5
General
- Sold For: $750,000
- HOA FEE: $50/month
- HOA FEE FREQ.: Annually
- Taxes: (2025)
- Status: Closed
- Type: Single Family
- Source: BrightMLSMidAtlantic
- MLS ID: WVJF2021208
- Added to Site: 276 day(s) ago
Interior
- Number of Rooms: 7
- Rooms/Areas: Bedroom 2, Bedroom 3, Bedroom 4, Bedroom 1, Bathroom 1, Bathroom 2, Half Bath
- Fireplace: Yes
- Number of Fireplaces: 1
- Fireplace(s): Gas/Propane
Rooms
- Total Bathrooms: 3
- Full Bathrooms: 2
- Half Bathrooms: 1
- Main Floor Baths: 3
- Main - Full Baths: 2
- Main - 1/2 Baths: 1
- Total Bedrooms: 4
- Bedrooms Main & Up: 4
Parking
- Garage: Yes
- Garage Spaces: 2
- Total Spaces: 6
- Parking Type: Attached Garage, Driveway
- Garage Description: Inside Access, Garage - Side Entry
Location
- County: JEFFERSON
- Subdivision: HALLMARK GLEN
- Driving Directions: GPS 4001 Engle Molers Road Shepherdstown, WV 25443 or From Harpers Ferry Rte. 340 : Turn left onto Halltown Rd (CR-340/12). Go for 0.6 mi. Then 0.6 miles Turn sharp left onto Shepherdstown Pike (WV-230). Go for 4.0 mi. Then 4.0 miles Turn right onto Uvilla Rd (CR-33). Go for 1.4 mi. Then 1.4 miles Turn left onto Engle-Molers Rd (CR-31). Go for 1.3 mi. From Hollywood Casino, Charles Town, WV: Head southwest on E 5th Ave. Go for 207 ft. Then 0.04 miles Turn left onto Hollywood Dr. Go for 0.4 mi. Then 0.4 miles Turn right onto Vine St. Go for 0.1 mi. Then 0.1 miles Turn left onto E Washington St (US-340-BR). Go for 3.7 mi. Then 3.7 miles Turn left onto Shepherdstown Pike (WV-230 N). Go for 180 ft. Then 0.03 miles Turn left onto Shepherdstown Pike (WV-230). Go for 4.4 mi. Then 4.4 miles Turn right onto Uvilla Rd (CR-33). Go for 1.4 mi. Then 1.4 miles Turn left onto Engle-Molers Rd (CR-31). Go for 0.7 mi. turn left then right onto Jingle Bells court to last lot on the right in cul-de-sac
School Information
- School District: Jefferson County Schools
Community
- Association: Yes
- Assoc. Name: HALLMARK GLEN HOMEOWNERS' ASSOCIATION, INC.
Heating & Cooling
- Central air: Yes
- Cooling Type: Ceiling Fan(s), Central A/C
- Cooling Fuel: Electric
- Heating Type: Heat Pump(s)
- Heating Fuel: Electric
- Water Heater: Electric
Utilities
- Sewer: Septic = # of BR
- Water: Well
- Utility Description: Cable TV Available, Under Ground
Structural Information
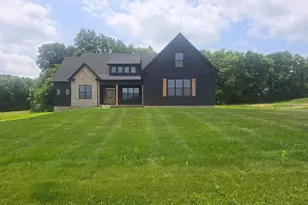
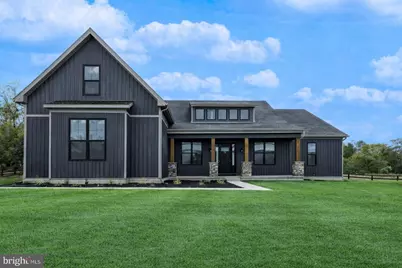
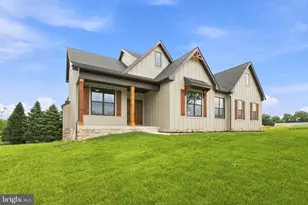
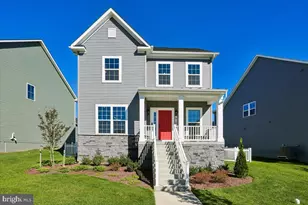
- Architectural Style: Farmhouse/National Folk
- Structure Type: Detached
- Model: Morgan
- Construction: Batts Insulation, Blown-In Insulation, Combination, Concrete, CPVC/PVC, Frame, Glass, Mixed, Stick Built, Tile, Other, HardiPlank Type
- Basement: Yes
- Basement Desc.: Full, Poured Concrete, Interior Access, Heated, Connecting Stairway, Daylight, Partial
- Foundation: Passive Radon Mitigation
- Roof: Architectural Shingle
- Stories Description: Main
- Square Feet: 4,438
- Sq. Ft. Source: Estimated
- Living Area: 2,219 Sq. Ft.
- Finished Above Grnd: 2,219 Sq. Ft.
- Basement Finished: 0%
- Year Built: 2026
- Year Built Source: Estimated
- Property Condition: Excellent
Lot Features
- Lot Size (Acres): 2
- Lot Size (Sq. Ft.): 87,120
- Lot Size Source: Estimated
- Zoning: R
Financial Considerations
- Price Per Sq. Ft.: $360.52
- Association Fee: $600
- Assoc Fee Freq.: Annually
- Tax Year: 2025
- Terms: Standard Sale
Disclosures and Reports
- Ownership: Fee Simple
- Inclusions: Kitchen appliance package
Listed by Gain Realty, Rick M Boswell III
Sold by Samson Properties, Debra P Brent




![[Address not provided], Knoxville, MD 21758 - Photo 1](https://m.cbhomes.com/p/343/MDWA2039748/568Bb66EEADD412/s23cc.webp)